Skip main navigation
Sold for $272,000
  • $272,000

    11 W 2nd St Unit 210, Bethlehem, PA 18015

    2beds
    1,224sqft
    Condominium, Apartment
    Built in 2006
    -- sqft lot
    $283,400 Zestimate®
    $222/sqft
    $1,945 Estimated rent

    Home value

    $283,400

    $255,000 - $315,000

    $1,945/mo

    Zestimate® history
    Loading
    Loading...

    Owner options

    List your home for rent

    $1,945/mo

    Rent Zestimate®

    Find your next renter with Zillow Rental Manager. Plus, with online applications, you can quickly screen prospective tenants – for free.

    Learn more

    $1,945/mo

    Rent Zestimate®

    Refinance and save

    $2,132/mo

    Est. payment

    Refinancing to a lower rate could help reduce your monthly payments and save thousands over the life of the loan.

    See today's rates

    $2,132/mo

    Est. payment

    Explore your selling options

    Work with a Zillow partner agent

    Leverage their expertise and Zillow's premium Showcase listings to get your home seen by more buyers.

    Get started

    List with your own agent

    Get your home in front of millions of buyers by listing it on Zillow.

    Learn how to do it

    Sell it yourself

    Take full control of how buyers see your home on Zillow by listing For Sale by Owner (FSBO).

    List your home

    What's special

    Wall-mounted electric fireplaceNew hot water heaterIn-unit washer and dryerUpdated bathroomsHardwood floorsSpacious kitchenGranite countertops
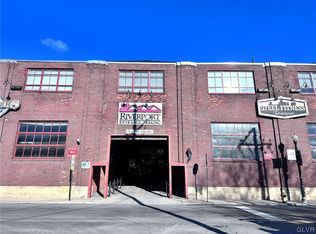
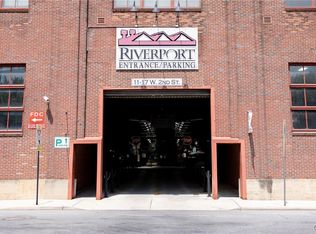
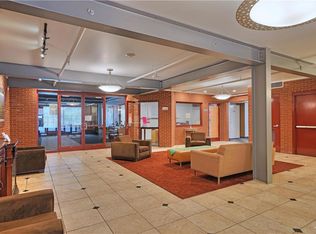
    Welcome to Riverport — Modern Condo Living in the Heart of Bethlehem’s South Side. This thoughtfully maintained two-bedroom, two-bathroom condo offers a smart open-concept layout designed for both comfort and style. Inside, you’ll find hardwood floors, granite countertops, and a wall-mounted electric fireplace that brings both warmth and character. The spacious kitchen provides ample cabinet and counter space, making daily living effortless. From the living room, step out onto your balcony overlooking the central courtyard. The primary suite features a generous closet and private bath, while the second bedroom works beautifully as a guest room, home office, or creative space. With updated bathrooms, in-unit washer and dryer, a new hot water heater, and convenient parking, everyday living is designed to be simple and stress-free. Riverport is a secure, professionally managed community featuring an on-site office, inviting common areas, and an elevator for easy access. Ideally situated near SteelStacks, Historic Downtown Bethlehem, Wind Creek, Musikfest, and an exciting mix of restaurants, shops, and cultural attractions. Plus, enjoy seamless connectivity to major Lehigh Valley highways, making commuting and travel effortless. Discover a lifestyle where modern comfort meets city convenience. Schedule your private showing today and see why Riverport living feels like home.

    Zillow last checked:

    Listing updated:

    Listed by:

    Karen H. Pokojni 610-657-3713,

    Heart and Home Realty LLC,

    Garett L. Michaels 484-894-9865,

    Heart and Home Realty LLC

    Bought with:

    David Feinberg, RS287508

    RE/MAX Central - Center Valley

    Source: GLVR,MLS#: 764500MLS LogoOriginating MLS: Lehigh Valley MLS

    Facts & features

    Interior

    Bedrooms & bathrooms
    • Bedrooms: 2
    • Bathrooms: 2
    • Full bathrooms: 2
    Primary bedroom
    • Description: Vinyl Plank Flooring
    • Level: First
    • Dimensions: 15.00 x 13.00
    Bedroom
    • Description: Vinyl Plank Flooring
    • Level: First
    • Dimensions: 13.00 x 11.00
    Primary bathroom
    • Description: Tile Floor, Newer Tile Shower & Vanity
    • Level: First
    • Dimensions: 10.00 x 6.40
    Foyer
    • Description: Hardwood Floor, Entrance Intercom
    • Level: First
    • Dimensions: 11.60 x 4.10
    Other
    • Description: Tile Floor, Newer Tub/Shower and Vanity
    • Level: First
    • Dimensions: 9.00 x 6.00
    Kitchen
    • Description: Hardwood Floor, Granite Counter, Tiled Backsplash
    • Level: First
    • Dimensions: 13.60 x 8.50
    Living room
    • Description: Hardwood Floor, Door to Balcony, Wall Mounted Elec.Fireplace
    • Level: First
    • Dimensions: 19.80 x 12.80
    Heating
    • Forced Air
    Cooling
    • Central Air
    Appliances
    • Included: Dishwasher, Electric Oven, Electric Range, Electric Water Heater, Microwave, Refrigerator, Washer/Dryer
    Features
    • Dining Area
    • Flooring: Ceramic Tile, Hardwood, Laminate, Resilient
    • Basement: None
    Interior area
    • Total interior livable area: 1,224 sqft
    • Finished area above ground: 1,224
    • Finished area below ground: 0

    Property

    Parking
    • Total spaces: 2
    • Parking features: Parking Garage
    • Garage spaces: 2
    Features
    • Stories: 1
    • Patio & porch: Balcony
    • Exterior features: Balcony
    • Has view: Yes
    • View description: Courtyard
    Details
    • Parcel number: P6 2 210 0204
    • Zoning: 04CB
    • Special conditions: None

    Construction

    Type & style
    • Home type: Condo
    • Architectural style: Contemporary
    • Property subtype: Condominium, Apartment
    • Attached to another structure: Yes
    Materials
    • Brick
    • Roof: Other
    Condition
    • Year built: 2006

    Utilities & green energy

    • Sewer: Public Sewer
    • Water: Public

    Community & HOA

    Community
    • Subdivision: Riverport
    HOA
    • Has HOA: Yes
    • HOA fee: $364 monthly
    Location
    • Region: Bethlehem

    Financial & listing details

    • Price per square foot: $222/sqft
    • Tax assessed value: $56,300
    • Annual tax amount: $5,270
    • Date on market: 9/11/2025
    • Cumulative days on market: 5 days
    • Ownership type: Common

    Price history

    DateEventPrice
    10/30/2025Sold$272,000+2.6%$222/sqft
    Source: GLVR #764500 Report a problem
    9/16/2025Pending sale$265,000$217/sqft
    Source: GLVR #764500 Report a problem
    9/11/2025Listed for sale$265,000$217/sqft
    Source: GLVR #764500 Report a problem

    Public tax history

    Tax history is unavailable.

    Neighborhood: 18015

    Nearby schools

    GreatSchools rating
    Schools provided by the listing agent
    • Elementary: Fountain Hill Elementary
    • Middle: Broughal Middle School
    • High: Liberty High School
    • District: Bethlehem

    Source: GLVR. This data may not be complete. We recommend contacting the local school district to confirm school assignments for this home.

    Get a cash offer in 3 minutes
    Find out how much your home could sell for in as little as 3 minutes with a no-obligation cash offer.
    Estimated market value
    $283,400
    Get a cash offer in 3 minutes
    Find out how much your home could sell for in as little as 3 minutes with a no-obligation cash offer.
    Estimated market value
    $283,400