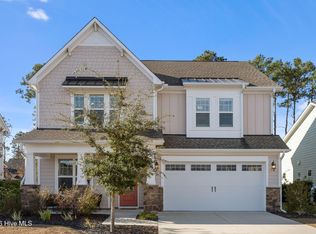
This beautifully designed 4 bedroom 4 bath home is located in the popular Topsail school district. Elegant double front doors open into a spacious foyer, hardwood flooring throughout the main living areas. Large kitchen island with farmhouse sink, stainless appliances and solid surface countertops. This open floorplan offers large sliding glass doors to a screened porch from the family room and master bedroom. Custom cabintry/shelving with lighting surround the fireplace, large windows allow lots of natural light, detailing of crown molding and waincoting. Master bedroom is on the main level with ensuite bath, double vanities, separate shower, tub and two large closets with direct access to the laundry room. Also another bedroom with full bath is on the first floor. Two bedrooms and two full baths are upstairs along with a huge bonus room. The property is located in a smaller section of Wyndwater which is close to the pool and off the main thoroughfare. An adjacent easement provides for more greenspace than surrounding properties. Convenient to Topsail beaches, restaurants and shopping.
Sold for $560,000
$560,000
11 W Cloverfield Lane, Hampstead, NC 28443
4beds
2,912sqft
Single Family Residence
Built in 2019
7,405.2 Square Feet Lot
$575,300 Zestimate®
$192/sqft
$2,951 Estimated rent
Home value
$575,300
$512,000 - $644,000
$2,951/mo
Zestimate® history
Owner options
List your home for rent
$2,951/mo
Rent Zestimate®
Find your next renter with Zillow Rental Manager. Plus, with online applications, you can quickly screen prospective tenants – for free.
$2,951/mo
Rent Zestimate®
Refinance and save
$3,334/mo
Est. payment
Refinancing to a lower rate could help reduce your monthly payments and save thousands over the life of the loan.
$3,334/mo
Est. payment
Explore your selling options
Work with a Zillow partner agent
Leverage their expertise and Zillow's premium Showcase listings to get your home seen by more buyers.
Get startedList with your own agent
Get your home in front of millions of buyers by listing it on Zillow.
Learn how to do itSell it yourself
Take full control of how buyers see your home on Zillow by listing For Sale by Owner (FSBO).
List your homeWhat's special
Bonus roomCrown moldingHardwood flooringSliding glass doorsSeparate showerOpen floorplanLarge kitchen island
Zillow last checked:
Listing updated:
Listed by:
Joy O Morgan 910-540-6020,
Intracoastal Realty Corp
Bought with:
Lori S Speight, 197270
Masonboro Realty, Inc.
Source: Hive MLS,MLS#: 100472293 Originating MLS: Cape Fear Realtors MLS, Inc.
Originating MLS: Cape Fear Realtors MLS, Inc.Facts & features
Interior
Bedrooms & bathrooms
- Bedrooms: 4
- Bathrooms: 4
- Full bathrooms: 4
Primary bedroom
- Level: Main
- Dimensions: 16 x 14
Bedroom 2
- Level: Main
- Dimensions: 13.3 x 12.4
Bedroom 3
- Level: Second
- Dimensions: 18 x 15.7
Bedroom 4
- Level: Second
- Dimensions: 12 x 11
Bonus room
- Level: Second
- Dimensions: 18.8 x 14
Dining room
- Description: Combination
- Level: Main
- Dimensions: 12.4 x 12.1
Family room
- Level: Main
- Dimensions: 18.5 x 17
Kitchen
- Level: Main
- Dimensions: 17 x 15
Laundry
- Level: Main
- Dimensions: 8.8 x 6
Other
- Level: Main
- Dimensions: 18 x 8.6
Heating
- Forced Air, Electric
Cooling
- Heat Pump
Appliances
- Included: Gas Oven, Built-In Microwave, Washer, Self Cleaning Oven, Refrigerator, Dryer, Disposal, Dishwasher
Features
- Master Downstairs, Walk-in Closet(s), High Ceilings, Entrance Foyer, Mud Room, Kitchen Island, Ceiling Fan(s), Pantry, Walk-in Shower, Blinds/Shades, Gas Log, Walk-In Closet(s)
- Flooring: Carpet, Tile, Wood
- Attic: Partially Floored,Walk-In
- Has fireplace: Yes
- Fireplace features: Gas Log
Interior area
- Total structure area: 2,912
- Total interior livable area: 2,912 sqft
Property
Parking
- Total spaces: 2
- Parking features: Concrete, Off Street, On Site
Features
- Levels: Two
- Stories: 2
- Patio & porch: Covered, Porch, Screened
- Fencing: Partial
Lot
- Size: 7,405 sqft
- Dimensions: 125 x 60
Details
- Parcel number: 42140380960000
- Zoning: R20
- Special conditions: Standard
Construction
Type & style
- Home type: SingleFamily
- Property subtype: Single Family Residence
Materials
- Fiber Cement
- Foundation: Slab
- Roof: Shingle
Condition
- New construction: No
- Year built: 2019
Utilities & green energy
- Water: Public
- Utilities for property: Water Available
Community & neighborhood
Location
- Region: Hampstead
- Subdivision: Wyndwater
HOA & financial
HOA
- Has HOA: Yes
- HOA fee: $1,020 monthly
- Amenities included: Maintenance Common Areas, Maintenance Grounds, Maintenance Roads, Management
- Association name: CAMS
- Association phone: 910-256-2021
Other
Other facts
- Listing agreement: Exclusive Right To Sell
- Listing terms: Cash,Conventional,FHA,VA Loan
- Road surface type: Paved
Price history
| Date | Event | Price |
|---|---|---|
| 12/30/2024 | Sold | $560,000-0.9%$192/sqft |
Source:  Hive MLS #100472293 Report a problem Hive MLS #100472293 Report a problem | ||
| 11/21/2024 | Contingent | $565,000$194/sqft |
Source: Hive MLS #100472293 Report a problem | ||
| 11/18/2024 | Price change | $565,000-1.7%$194/sqft |
Source: Hive MLS #100472293 Report a problem | ||
| 10/22/2024 | Listed for sale | $575,000+1.4%$197/sqft |
Source: Hive MLS #100472293 Report a problem | ||
| 7/1/2022 | Sold | $567,000$195/sqft |
Source: Hive MLS #100318710 Report a problem | ||
| 4/9/2022 | Pending sale | $567,000$195/sqft |
Source: Hive MLS #100318710 Report a problem | ||
| 4/1/2022 | Listed for sale | $567,000+36.5%$195/sqft |
Source: Hive MLS #100318710 Report a problem | ||
| 12/18/2019 | Sold | $415,500+0%$143/sqft |
Source: Public Record Report a problem | ||
| 10/19/2019 | Pending sale | $415,488$143/sqft |
Source: Fonville Morisey & Barefoot #100173408 Report a problem | ||
| 7/1/2019 | Listed for sale | $415,488$143/sqft |
Source: Fonville Morisey & Barefoot #100173408 Report a problem | ||
Public tax history
| Year | Property taxes | Tax assessment |
|---|---|---|
| 2025 | $2,876 -12.6% | $536,031 +60.4% |
| 2024 | $3,292 | $334,268 |
| 2023 | $3,292 +9.6% | $334,268 |
| 2022 | $3,003 | $334,268 |
| 2021 | $3,003 | $334,268 +433.8% |
| 2020 | -- | $62,626 |
| 2019 | $521 | $62,626 +25.3% |
| 2018 | $521 | $50,000 |
Find assessor info on the county website
Neighborhood: 28443

Nearby schools
GreatSchools rating
- 10/10North Topsail Elementary SchoolGrades: PK-5Distance: 0.8 mi
- 9/10Surf City MiddleGrades: 6-8Distance: 5.1 mi
- 8/10Topsail High SchoolGrades: 9-12Distance: 2.7 mi
Schools provided by the listing agent
- Elementary: North Topsail
- Middle: Topsail
- High: Topsail
Source: Hive MLS. This data may not be complete. We recommend contacting the local school district to confirm school assignments for this home.
Get a cash offer in 3 minutes
Find out how much your home could sell for in as little as 3 minutes with a no-obligation cash offer.
Estimated market value
$575,300
Get a cash offer in 3 minutes
Find out how much your home could sell for in as little as 3 minutes with a no-obligation cash offer.
Estimated market value
$575,300
- North Carolina
- Pender County
- Hampstead
- 28443
- 11 W Cloverfield Lane
Nearby cities
Nearby zip codes
Other Hampstead Topics
