Skip main navigation
Sold for $533,000
  • $533,000

    35 W Cloverfield Lane, Hampstead, NC 28443

    4beds
    2,835sqft
    Single Family Residence
    Built in 2020
    7,405.2 Square Feet Lot
    $529,300 Zestimate®
    $188/sqft
    $2,941 Estimated rent

    Home value

    $529,300

    $503,000 - $556,000

    $2,941/mo

    Zestimate® history
    Loading
    Loading...

    Owner options

    List your home for rent

    $2,941/mo

    Rent Zestimate®

    Find your next renter with Zillow Rental Manager. Plus, with online applications, you can quickly screen prospective tenants – for free.

    Learn more

    $2,941/mo

    Rent Zestimate®

    Refinance and save

    $4,193/mo

    Est. payment

    Refinancing to a lower rate could help reduce your monthly payments and save thousands over the life of the loan.

    See today's rates

    $4,193/mo

    Est. payment

    Explore your selling options

    Work with a Zillow partner agent

    Leverage their expertise and Zillow's premium Showcase listings to get your home seen by more buyers.

    Get started

    List with your own agent

    Get your home in front of millions of buyers by listing it on Zillow.

    Learn how to do it

    Sell it yourself

    Take full control of how buyers see your home on Zillow by listing For Sale by Owner (FSBO).

    List your home

    What's special

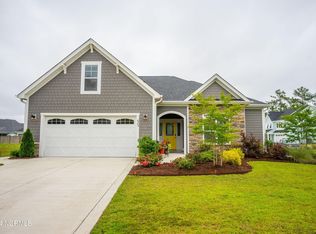
    This beautifully maintained 4-bedroom, 3.5-bath home in the popular WyndWater community is truly move-in ready and packed with thoughtful upgrades you won't find in many newer builds. Recent improvements include a brand-new water heater, updated HVAC service, and a fully fenced backyard - perfect for privacy, pets, and play. The home is equipped with a whole-house water filtration and softening system, along with reverse osmosis directly to the refrigerator, providing clean, great-tasting water throughout. Plantation-style interior shutters dress every window, adding charm, efficiency, and a polished look. You'll also find custom built-ins on both the main level and the third floor, giving you extra storage and character right where you need it. For homeowners who appreciate smart home convenience, the property is wired with Cat-5 ethernet, features an HD antenna that provides free network TV in multiple rooms, and includes a 240V outlet in the garage ready for an EV charger. A WiFi-controlled irrigation system and an upgraded drainage setup help keep the lawn easy to maintain and looking sharp year-round. Inside, the home offers an inviting layout with 9-foot ceilings, engineered hardwood flooring, and a spacious living area complete with a coffered ceiling and propane fireplace. The kitchen stands out with quartz countertops, a large center island, cast iron farmhouse sink, secondary prep sink, and plenty of workspace - ideal for everyday cooking or hosting a crowd. A dining area and dedicated home office round out the main floor. Upstairs, all four bedrooms are generously sized, including a relaxing primary suite with a soaking tub, tiled shower, and double vanities. The finished third-floor suite, complete with its own full bathroom, makes an excellent guest space, media room, or home workspace. Located just minutes from Topsail's schools, beaches, parks, and local conveniences, this property offers comfort, upgrades, and an easy coastal lifestyle.

    Zillow last checked:

    Listing updated:

    Listed by:

    Tidal Realty Partners 910-372-6720,

    REAL Broker LLC,

    Andrew Luczak 910-622-5400,

    REAL Broker LLC

    Bought with:

    Aimee & Co.

    REAL Broker LLC

    Source: Hive MLS,MLS#: 100551093MLS LogoOriginating MLS: Inc.

    Facts & features

    Interior

    Bedrooms & bathrooms
    • Bedrooms: 4
    • Bathrooms: 4
    • Full bathrooms: 3
    • 1/2 bathrooms: 1
    Primary bedroom
    • Level: Second
    • Dimensions: 15.5 x 15.2
    Bedroom 2
    • Level: Second
    • Dimensions: 12.1 x 11.1
    Bedroom 3
    • Level: Second
    • Dimensions: 11.1 x 12.6
    Bedroom 4
    • Level: Second
    • Dimensions: 11.1 x 10.11
    Heating
    • Electric, Heat Pump
    Cooling
    • Central Air
    Appliances
    • Included: Gas Oven, Gas Cooktop, Built-In Microwave, Refrigerator, Ice Maker, Dishwasher
    • Laundry: Laundry Room
    Features
    • Walk-in Closet(s), High Ceilings, Entrance Foyer, Kitchen Island, Ceiling Fan(s), Pantry, Walk-in Shower, Blinds/Shades, Gas Log, Walk-In Closet(s)
    • Flooring: LVT/LVP, Carpet, Tile
    • Has fireplace: Yes
    • Fireplace features: Gas Log
    Interior area
    • Total structure area: 2,835
    • Total interior livable area: 2,835 sqft

    Property

    Parking
    • Total spaces: 2
    • Parking features: Garage Faces Front, Attached, Concrete, Garage Door Opener, On Site
    • Has attached garage: Yes
    Features
    • Levels: Three Or More
    • Patio & porch: Covered, Patio, Porch, Screened
    • Exterior features: Irrigation System
    • Fencing: Full,Wood
    • Has view: Yes
    • View description: See Remarks
    • Frontage type: See Remarks
    Lot
    • Size: 7,405 sqft
    • Dimensions: 60' x 125' x 60' x 125'
    Details
    • Parcel number: 42140381050000
    • Zoning: R-20
    • Special conditions: Standard

    Construction

    Type & style
    • Home type: SingleFamily
    • Property subtype: Single Family Residence
    Materials
    • Stone, Fiber Cement, Wood Frame
    • Foundation: Slab
    • Roof: Architectural Shingle,Metal
    Condition
    • New construction: No
    • Year built: 2020

    Utilities & green energy

    • Sewer: Public Sewer
    • Water: Public
    • Utilities for property: Sewer Connected, Water Connected

    Community & neighborhood

    Security
    • Security features: Smoke Detector(s)
    Location
    • Region: Hampstead
    • Subdivision: Wyndwater

    HOA & financial

    HOA
    • Has HOA: Yes
    • HOA fee: $1,020 annually
    • Amenities included: Pool, Maintenance Common Areas, Maintenance Roads, Management, Sidewalks, Street Lights, Taxes, Trash
    • Association name: CAMS
    • Association phone: 910-256-2021

    Other

    Other facts
    • Listing agreement: Exclusive Right To Sell
    • Listing terms: Cash,Conventional,FHA,VA Loan
    • Road surface type: Paved

    Price history

    DateEventPrice
    3/30/2026Sold$533,000-0.4%$188/sqft
    Source: Hive MLS #100551093 Report a problem
    2/26/2026Contingent$535,000$189/sqft
    Source: Hive MLS #100551093 Report a problem
    1/24/2026Listed for sale$535,000$189/sqft
    Source: Hive MLS #100551093 Report a problem
    1/23/2026Listing removed$535,000$189/sqft
    Source: Hive MLS #100545524 Report a problem
    1/15/2026Price change$535,000-1.8%$189/sqft
    Source: Hive MLS #100545524 Report a problem
    12/15/2025Listed for sale$545,000-0.9%$192/sqft
    Source: Hive MLS #100545524 Report a problem
    10/12/2025Listing removed$549,900$194/sqft
    Source: Hive MLS #100500443 Report a problem
    6/20/2025Price change$549,900-4.3%$194/sqft
    Source: Hive MLS #100500443 Report a problem
    5/24/2025Price change$574,900-2.5%$203/sqft
    Source: Hive MLS #100500443 Report a problem
    4/11/2025Listed for sale$589,900+53.2%$208/sqft
    Source: Hive MLS #100500443 Report a problem
    2/12/2021Listing removed--
    Source: Robuck Homes Report a problem
    1/12/2021Pending sale$385,000$136/sqft
    Source: Hive MLS #100223211 Report a problem
    1/11/2021Sold$385,000$136/sqft
    Source: Hive MLS #100223211 Report a problem
    1/11/2021Listed for sale$385,000$136/sqft
    Source: Robuck Homes Report a problem
    1/11/2021Pending sale$385,000$136/sqft
    Source: Hive MLS #100223211 Report a problem
    1/8/2021Listed for sale$385,000$136/sqft
    Source: Hive MLS #100223211 Report a problem
    9/18/2020Pending sale$385,000$136/sqft
    Source: Fonville Morisey & Barefoot #100223211 Report a problem
    8/15/2020Price change$385,000+1.3%$136/sqft
    Source: Fonville Morisey & Barefoot #100223211 Report a problem
    7/31/2020Price change$380,000+0.6%$134/sqft
    Source: Fonville Morisey & Barefoot #100223211 Report a problem
    6/21/2020Listed for sale$377,888$133/sqft
    Source: Fonville Morisey & Barefoot #100223211 Report a problem

    Public tax history

    YearProperty taxesTax assessment
    2025$3,141 $642,313 +102%
    2024$3,141 $317,957
    2023$3,141 +18.7%$317,957
    2022$2,647 -7.7%$317,957
    2021$2,867 $317,957 +407.7%
    2020-- $62,626
    2019$521 $62,626 +25.3%
    2018$521 $50,000

    Find assessor info on the county website

    Neighborhood: 28443

    Nearby schools

    GreatSchools rating
    Schools provided by the listing agent
    • Elementary: North Topsail
    • Middle: Surf City
    • High: Topsail

    Source: Hive MLS. This data may not be complete. We recommend contacting the local school district to confirm school assignments for this home.

    Get a cash offer in 3 minutes
    Find out how much your home could sell for in as little as 3 minutes with a no-obligation cash offer.
    Estimated market value
    $529,300
    Get a cash offer in 3 minutes
    Find out how much your home could sell for in as little as 3 minutes with a no-obligation cash offer.
    Estimated market value
    $529,300