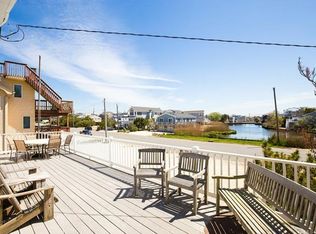
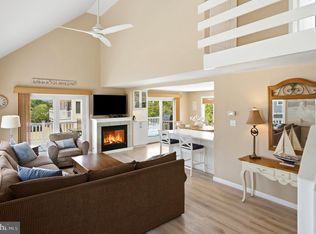
Bayside reverse living home, currently a rental property, has lovely water views and easy beach access. 4 bedrooms and 2 full baths along with water facing deck provide for a relaxing, serene environment on the first level. Walk-in shower in the primary bedroom. Second level offers an open great room with additional water view deck and roof top deck.
For sale
$1,799,000
11 W Essex Ave, Harvey Cedars, NJ 08008
4beds
1,861sqft
Single Family Residence
Built in 1995
5,663 Square Feet Lot
$-- Zestimate®
$967/sqft
$-- HOA
What's special
Roof top deckAdditional water view deckWater facing deckEasy beach accessWater viewsOpen great room
- 11 days
- 1,621
- 65
Zillow last checked:
Listing updated:
Listed by:
Arlene Morrison 609-290-9112,
BHHS Zack Shore REALTORS
Source: Bright MLS,MLS#: NJOC2043778
Facts & features
Interior
Bedrooms & bathrooms
- Bedrooms: 4
- Bathrooms: 3
- Full bathrooms: 2
- 1/2 bathrooms: 1
- Main level bathrooms: 3
- Main level bedrooms: 4
Rooms
- Room types: Great Room, Half Bath
Great room
- Level: Upper
Half bath
- Level: Upper
Heating
- Central, Forced Air, Natural Gas
Cooling
- Central Air, Ceiling Fan(s), Electric
Appliances
- Included: Microwave, Built-In Range, Dishwasher, Dryer, Oven, Washer, Water Heater, Oven/Range - Electric, Range Hood, Refrigerator, Electric Water Heater
- Laundry: Main Level
Features
- Ceiling Fan(s), Combination Kitchen/Dining, Dining Area, Open Floorplan, Kitchen Island, Pantry, Recessed Lighting, Cathedral Ceiling(s), Dry Wall
- Flooring: Carpet, Tile/Brick
- Doors: Sliding Glass
- Windows: Casement
- Has basement: No
- Has fireplace: No
Interior area
- Total structure area: 1,861
- Total interior livable area: 1,861 sqft
- Finished area above ground: 1,861
Property
Parking
- Total spaces: 6
- Parking features: Driveway, Attached Carport, On Street
- Carport spaces: 2
- Uncovered spaces: 4
Accessibility
- Accessibility features: Accessible Entrance
Features
- Levels: Two
- Stories: 2
- Patio & porch: Deck, Roof Deck
- Exterior features: Outdoor Shower
- Pool features: None
- Has view: Yes
- View description: Water
- Has water view: Yes
- Water view: Water
- Waterfront features: Bayside, Public Access, Beach Access, Swimming Allowed, Ocean
- Body of water: Atlantic Ocean
- Frontage length: Road Frontage: 53
Lot
- Size: 5,663 Square Feet
- Dimensions: 53' x 110'
- Features: Flood Plain, Level, Open Lot, Rear Yard, Sandy
Details
- Additional structures: Above Grade
- Parcel number: 100004100006 01
- Zoning: R-A
- Zoning description: RA FIRST FLOOR HEIGHT 8.4'
- Special conditions: Standard
Construction
Type & style
- Home type: SingleFamily
- Architectural style: Reverse
- Property subtype: Single Family Residence
Materials
- Wood Siding
- Foundation: Pilings
- Roof: Asphalt
Condition
- Good
- New construction: No
- Year built: 1995
Utilities & green energy
- Sewer: Public Sewer
- Water: Public
Community & HOA
Community
- Subdivision: Harvey Cedars
HOA
- Has HOA: No
Location
- Region: Harvey Cedars
- Municipality: HARVEY CEDARS BORO
Financial & listing details
- Price per square foot: $967/sqft
- Tax assessed value: $745,000
- Annual tax amount: $8,284
- Date on market: 8/20/2026
- Listing agreement: Exclusive Right To Sell
- Listing terms: Cash,Conventional
- Inclusions: Furnished Per Inventory
- Ownership: Fee Simple
- Road surface type: Paved
Estimated market value
Not available
Estimated sales range
Not available
Not available
Price history
| Date | Event | Price |
|---|---|---|
| 8/20/2026 | Listed for sale | $1,799,000+114.5%$967/sqft |
Source:  Bright MLS #NJOC2043778 Report a problem Bright MLS #NJOC2043778 Report a problem | ||
| 3/27/2020 | Sold | $838,500-0.1%$451/sqft |
Source:  MoreMLS #21941724 Report a problem MoreMLS #21941724 Report a problem | ||
| 1/20/2020 | Pending sale | $839,500$451/sqft |
Source: Keller Williams Realty - Preferred Properties #21941724 Report a problem | ||
| 10/12/2019 | Listed for sale | $839,500-2.3%$451/sqft |
Source: Keller Williams Realty Preferred Properties #NJOC391508 Report a problem | ||
| 7/20/2019 | Listing removed | $858,900$462/sqft |
Source: BHHS Zack Shore REALTORS #4060675 Report a problem | ||
| 4/13/2019 | Price change | $858,900-4%$462/sqft |
Source: BHHS Zack Shore REALTORS #4060675 Report a problem | ||
| 2/16/2019 | Listed for sale | $895,000+225.5%$481/sqft |
Source: BHHS Zack Shore REALTORS #4060675 Report a problem | ||
| 5/16/2012 | Listing removed | $3,400$2/sqft |
Source: RealEstateShows.com Report a problem | ||
| 4/16/2012 | Listed for rent | $3,400$2/sqft |
Source: RealEstateShows.com Report a problem | ||
| 11/1/2011 | Listing removed | $3,400$2/sqft |
Source: RealEstateShows.com Report a problem | ||
| 6/6/2011 | Listed for rent | $3,400$2/sqft |
Source: RealEstateShows.com Report a problem | ||
| 12/18/1995 | Sold | $275,000$148/sqft |
Source: Public Record Report a problem | ||
Public tax history
| Year | Property taxes | Tax assessment |
|---|---|---|
| 2023 | $7,204 | $745,000 |
Find assessor info on the county website
Monthly payment
Est. payment
Payment breakdown
Explore the cost of this home by adjusting the details. Changes won't be saved.Climate risks
Neighborhood: 08008
Nearby schools
Schools provided by the listing agent
- Elementary: Mckinley Ave
- Middle: Southern Regional M.s.
- High: Southern Regional
- District: Stafford Township Public Schools
Source: Bright MLS. This data may not be complete. We recommend contacting the local school district to confirm school assignments for this home.

Similar homes
- $1,999,0003 bd3 ba1.9k sqft5313 Long Beach Blvd, Harvey Cedars, NJ 08008For Sale

 MLS ID #NJOC2044116, Lieben Luedtke, Joy Luedtke Real Estate, LLC. Bright MLS
 - $1,999,9994 bd2 ba1.6k sqft1018A Long Beach Blvd, Long Beach Twp, NJ 08008For Sale
 MLS ID #NJOC2044626, Diane Gray, Keller Williams Realty Preferred Properties. Bright MLS
 - $1,775,0006 bd2 ba1.8k sqft25 E 49th St, Brant Beach, NJ 08008For Sale
 MLS ID #NJOC2044804, Gina Laird, RE/MAX of Long Beach Island. Bright MLS
 - $1,450,0004 bd2 ba1.3k sqft1044A Long Beach Blvd, Beach Haven, NJ 08008For Sale
 MLS ID #NJOC2044698, Jessica Leale, Weichert Realtors - Princeton. Bright MLS
 - $1,799,0003 bd2 ba1.1k sqft113 18th St, Surf City, NJ 08008For SaleMLS ID #NJOC2042676, Gavin Hodgson, Island Realty-Surf City. Bright MLS
- $2,295,0004 bd2 ba1.7k sqft1120C Long Beach Blvd, Brant Beach, NJ 08008For SaleMLS ID #NJOC2044006, Benee Scola, Benee Scola & Company, Realtors. Bright MLS
- $1,650,0005 bd3 ba1.5k sqft32 N 3rd St, Surf City, NJ 08008For SaleMLS ID #NJOC2044448, Jillian Hommel, BHHS Zack Shore REALTORS. Bright MLS
- $1,995,0004 bd3 ba2.4k sqft212 N Barnegat Ave, Surf City, NJ 08008For SaleMLS ID #NJOC2042808, Gina Farkouh, Resources Real Estate. Bright MLS
- $2,195,0004 bd4 ba1.8k sqft9 Arnold Blvd #D, Long Beach Township, NJ 08008For SaleMLS ID #NJOC2042932, Benee Scola, Benee Scola & Company, Realtors. Bright MLS
- $1,949,0005 bd3 ba2k sqft233 N 7th St, Surf City, NJ 08008For SaleMLS ID #NJOC2043106, Allan Burns, Real Broker, LLC. Bright MLS
- $2,400,0004 bd3 ba2.3k sqft1014B Long Beach Boulevard, Long Beach Twp, NJ 08008For Sale
 MLS ID #22625392, Dayna Restaino, Restaino Realty. MoreMLS
 - $1,749,0004 bd3 ba1.4k sqft2306 Central Ave, Barnegat Light, NJ 08006For SaleMLS ID #NJOC2043498, Barbara House-Quigley, BHHS Zack Shore REALTORS. Bright MLS
- $1,599,9004 bd2 ba1k sqft21 W Sailboat Ln, Brant Beach, NJ 08008For SaleMLS ID #NJOC2044760, Andrea Foster, Mary Allen Realty, Inc.. Bright MLS
- $1,600,0004 bd2 ba2k sqft274 S 1st St, Surf City, NJ 08008For SaleMLS ID #NJOC2042146, Marylisa Egidio, Coldwell Banker. Bright MLS
- $1,800,0005 bd2 ba1.8k sqft13 Hodgson Ln, Brant Beach, NJ 08008For SaleMLS ID #NJOC2040538, Mr. Scott L Wayman, Diane Turton REALTORS - BH. Bright MLS
- $1,695,0004 bd2 ba1.7k sqft9 E 10th St, Barnegat Light, NJ 08006For SaleMLS ID #NJOC2044160, Benee Scola, Benee Scola & Company, Realtors. Bright MLS
- $2,299,0004 bd2 ba1.9k sqft27 N 19th St, Surf City, NJ 08008For SaleMLS ID #NJOC2043986, William Hodgson, Jr., Island Realty-Surf City. Bright MLS
- $1,999,0006 bd4 ba2.1k sqft326 S 2nd St, Surf City, NJ 08008For SaleMLS ID #NJOC2043206, Toni Vaccaro, Island Realty-Surf City. Bright MLS
- $2,350,0003 bd2 ba1.8k sqft16 N 9th St, Surf City, NJ 08008For SaleMLS ID #NJOC2043928, Sheila Kunze, BHHS Zack Shore REALTORS. Bright MLS
- $1,399,0004 bd2 ba1.9k sqft218 W 7th St, Ship Bottom, NJ 08008For SaleMLS ID #NJOC2042740, Larry Peacock, G. Anderson Agency. Bright MLS
