Location, Location. Step into this beautiful condo, perfectly designed for both comfort and convenience. Located in the heart of downtown Bensenville, this 2 bedroom, 1 bath unit has so much to offer. Freshly painted, new kitchen with granite countertop, under cabinets lights, newer appliances with brand new microwave, laminate flooring, renovated bathroom with porcelain tiles, new carpet in bedrooms. Brand new washer and dryer in-unit for your convenience. Enjoy a spacious and bright living room or relax under the sun on your private balcony, facing the park. Plenty of storage space. Inside garage parking space and plenty public parking across the west side of the building. This prime location offers easy access to the Metra (just minutes away), shopping, entertainment, and dining, making this an exceptional place to live in.
Closed
$190,000
11 W Green St APT 503, Bensenville, IL 60106
2beds
--sqft
Condominium, Single Family Residence
Built in 1976
-- sqft lot
$201,500 Zestimate®
$--/sqft
$1,855 Estimated rent
Home value
$201,500
$183,000 - $222,000
$1,855/mo
Zestimate® history
Owner options
List your home for rent
$1,855/mo
Rent Zestimate®
Find your next renter with Zillow Rental Manager. Plus, with online applications, you can quickly screen prospective tenants – for free.
$1,855/mo
Rent Zestimate®
Refinance and save
$1,782/mo
Est. payment
Refinancing to a lower rate could help reduce your monthly payments and save thousands over the life of the loan.
$1,782/mo
Est. payment
Explore your selling options
Work with a Zillow partner agent
Leverage their expertise and Zillow's premium Showcase listings to get your home seen by more buyers.
Get startedList with your own agent
Get your home in front of millions of buyers by listing it on Zillow.
Learn how to do itSell it yourself
Take full control of how buyers see your home on Zillow by listing For Sale by Owner (FSBO).
List your homeWhat's special
Under cabinets lightsPlenty of storage spaceLaminate flooringNew carpet in bedroomsNewer appliancesBrand new microwave
Zillow last checked:
Listing updated:
Listed by:
Tsvetelina Emirska 224-258-2069,
HomeSmart Connect LLC
Bought with:
Jose Gonzalez
Coldwell Banker Realty
Source: MRED as distributed by MLS GRID,MLS#: 12186538
Facts & features
Interior
Bedrooms & bathrooms
- Bedrooms: 2
- Bathrooms: 1
- Full bathrooms: 1
Rooms
- Room types: No additional rooms
Primary bedroom
- Features: Flooring (Carpet)
- Level: Main
- Area: 168 Square Feet
- Dimensions: 14X12
Bedroom 2
- Features: Flooring (Carpet)
- Level: Main
- Area: 132 Square Feet
- Dimensions: 12X11
Dining room
- Features: Flooring (Wood Laminate)
- Level: Main
- Area: 99 Square Feet
- Dimensions: 11X9
Kitchen
- Features: Kitchen (Eating Area-Breakfast Bar), Flooring (Ceramic Tile)
- Level: Main
- Area: 90 Square Feet
- Dimensions: 10X9
Laundry
- Level: Main
- Area: 25 Square Feet
- Dimensions: 5X5
Living room
- Features: Flooring (Wood Laminate)
- Level: Main
- Area: 192 Square Feet
- Dimensions: 16X12
Heating
- Electric
Cooling
- Central Air
Appliances
- Included: Range, Microwave, Dishwasher, Refrigerator, Washer, Dryer
- Laundry: In Unit
Features
- Basement: None
Interior area
- Total structure area: 0
Property
Parking
- Total spaces: 1
- Parking features: On Site, Attached, Garage
- Attached garage spaces: 1
Accessibility
- Accessibility features: No Disability Access
Features
- Exterior features: Balcony
Details
- Parcel number: 0314423028
- Special conditions: None
Construction
Type & style
- Home type: Condo
- Property subtype: Condominium, Single Family Residence
Materials
- Brick
Condition
- New construction: No
- Year built: 1976
Utilities & green energy
- Electric: Circuit Breakers
- Sewer: Public Sewer
- Water: Public
Community & HOA
HOA
- Has HOA: Yes
- Services included: Water, Insurance, Security, Scavenger, Snow Removal
- HOA fee: $375 monthly
Location
- Region: Bensenville
Financial & listing details
- Tax assessed value: $36,245
- Annual tax amount: $2,282
- Date on market: 10/13/2024
- Listing terms: Conventional
- Ownership: Condo
Price history
| Date | Event | Price |
|---|---|---|
| 4/14/2025 | Sold | $190,000-4.5% |
Source:  MRED as distributed by MLS GRID #12186538 Report a problem MRED as distributed by MLS GRID #12186538 Report a problem | ||
| 3/11/2025 | Contingent | $199,000 |
Source: MRED as distributed by MLS GRID #12186538 Report a problem | ||
| 11/19/2024 | Price change | $199,000-5.1% |
Source: MRED as distributed by MLS GRID #12186538 Report a problem | ||
| 11/11/2024 | Price change | $209,800-2% |
Source: MRED as distributed by MLS GRID #12186538 Report a problem | ||
| 10/17/2024 | Price change | $214,000-2.6% |
Source: MRED as distributed by MLS GRID #12186538 Report a problem | ||
| 10/13/2024 | Listed for sale | $219,800+23.5% |
Source: MRED as distributed by MLS GRID #12186538 Report a problem | ||
| 5/1/2023 | Sold | $178,000+1.8% |
Source: MRED as distributed by MLS GRID #11744712 Report a problem | ||
| 3/30/2023 | Contingent | $174,800 |
Source: MRED as distributed by MLS GRID #11744712 Report a problem | ||
| 3/24/2023 | Listed for sale | $174,800 |
Source: MRED as distributed by MLS GRID #11744712 Report a problem | ||
Public tax history
| Year | Property taxes | Tax assessment |
|---|---|---|
| 2024 | $2,456 +7.6% | $36,245 +8.8% |
| 2023 | $2,282 +2.4% | $33,320 +9.2% |
| 2022 | $2,230 +6.3% | $30,510 +4.4% |
| 2021 | $2,097 +4% | $29,220 +4.4% |
| 2020 | $2,017 +7% | $27,990 +4% |
| 2019 | $1,885 +7.6% | $26,910 +7.2% |
| 2018 | $1,752 +4.5% | $25,100 +4.6% |
| 2017 | $1,677 +6.4% | $23,990 +8.3% |
| 2016 | $1,576 +5.5% | $22,150 +8.3% |
| 2015 | $1,494 -0.8% | $20,460 |
| 2014 | $1,506 +0.3% | $20,460 -2% |
| 2013 | $1,502 -14.3% | $20,880 -15.7% |
| 2012 | $1,752 -18.6% | $24,770 -23.6% |
| 2011 | $2,153 -20% | $32,410 -25% |
| 2010 | $2,691 +1.8% | $43,220 -9.1% |
| 2009 | $2,644 +0.1% | $47,530 |
| 2008 | $2,643 +7.4% | $47,530 +7.6% |
| 2007 | $2,462 +20.1% | $44,170 +12.7% |
| 2006 | $2,050 +8.9% | $39,190 +8% |
| 2005 | $1,882 +6.5% | $36,280 +6.5% |
| 2004 | $1,767 +0.9% | $34,060 +9% |
| 2003 | $1,751 +19.1% | $31,250 +15% |
| 2002 | $1,471 +5.7% | $27,180 +8.1% |
| 2001 | $1,392 +20.2% | $25,140 +5.8% |
| 2000 | $1,158 | $23,760 |
Find assessor info on the county website
Neighborhood: 60106
Nearby homes
- $225,000-- bd-- ba-- sqft29 S Center St #103, Bensenville, IL 60106Sold
- $189,1002 bd2 ba983 sqft11 W Green St APT 201, Bensenville, IL 60106Off Market
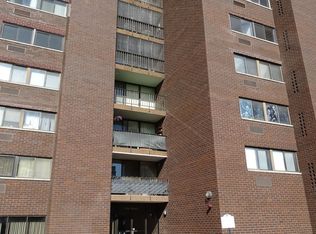
- $204,200-- bd-- ba-- sqft11 W Green St APT 202, Bensenville, IL 60106Off Market
- $171,900-- bd-- ba-- sqft11 W Green St APT 203, Bensenville, IL 60106Off Market
- $200,0002 bd1 ba-- sqft11 W Green St APT 204, Bensenville, IL 60106Sold
- $163,700-- bd-- ba-- sqft11 W Green St APT 205, Bensenville, IL 60106Off Market
- $220,0002 bd2 ba-- sqft11 W Green St APT 206, Bensenville, IL 60106Sold
- $182,2002 bd2 ba-- sqft11 W Green St, Bensenville, IL 60106Off Market
- $185,6002 bd2 ba1.2k sqft11 W Green St APT 208, Bensenville, IL 60106Off Market
Nearby schools
GreatSchools rating
- 7/10Tioga Elementary SchoolGrades: PK-5Distance: 0.4 mi
- 7/10Blackhawk Middle SchoolGrades: 6-8Distance: 0.7 mi
- 5/10Fenton High SchoolGrades: 9-12Distance: 0.7 mi
Schools provided by the listing agent
- Elementary: Tioga Elementary School
- Middle: Blackhawk Middle School
- High: Fenton High School
- District: 2
Source: MRED as distributed by MLS GRID. This data may not be complete. We recommend contacting the local school district to confirm school assignments for this home.
Get a cash offer in 3 minutes
Find out how much your home could sell for in as little as 3 minutes with a no-obligation cash offer.
Estimated market value
$201,500
Get a cash offer in 3 minutes
Find out how much your home could sell for in as little as 3 minutes with a no-obligation cash offer.
Estimated market value
$201,500
- Illinois
- DuPage County
- Bensenville
- 60106
- 11 W Green St Apartment 503
Nearby cities
Nearby zip codes
Other Bensenville Topics
