Skip main navigation
Sold for $325,000
  • $325,000

    11 W Harding St Unit C, Orlando, FL 32806

    3beds
    1,589sqft
    Condominium
    Built in 2006
    -- sqft lot
    $326,900 Zestimate®
    $205/sqft
    $2,728 Estimated rent

    Home value

    $326,900

    $297,000 - $360,000

    $2,728/mo

    Zestimate® history
    Loading
    Loading...

    Owner options

    List your home for rent

    $2,728/mo

    Rent Zestimate®

    Find your next renter with Zillow Rental Manager. Plus, with online applications, you can quickly screen prospective tenants – for free.

    Learn more

    $2,728/mo

    Rent Zestimate®

    Refinance and save

    $2,809/mo

    Est. payment

    Refinancing to a lower rate could help reduce your monthly payments and save thousands over the life of the loan.

    See today's rates

    $2,809/mo

    Est. payment

    Explore your selling options

    Work with a Zillow partner agent

    Leverage their expertise and Zillow's premium Showcase listings to get your home seen by more buyers.

    Get started

    List with your own agent

    Get your home in front of millions of buyers by listing it on Zillow.

    Learn how to do it

    Sell it yourself

    Take full control of how buyers see your home on Zillow by listing For Sale by Owner (FSBO).

    List your home

    What's special

    Fresh paintTwo large bedroomsPrivate terraceNewer appliancesUpdated appliancesNew carpetEn-suite bath
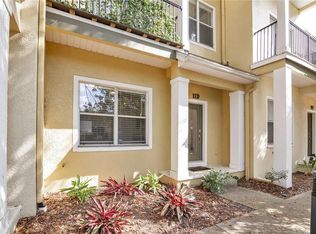
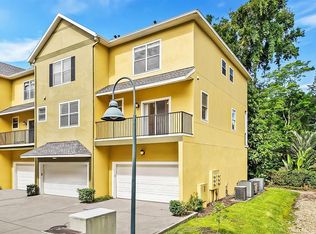
    Welcome to Delaney Court, a boutique condo community in the heart of SoDo. This beautifully maintained three-story home lives like a townhome, offering a flexible layout, a private two-car garage, and the perfect balance of comfort and convenience. At the garage/entry level, a versatile space can be used as a home office, a gym, or a guest room. The main level upstairs features a galley-style kitchen with newer appliances, opening to a spacious living and dining area with beautiful bamboo flooring in a space designed for gathering with family and friends. Step out onto the private terrace to enjoy a morning coffee or unwind in the evening. The third floor is ideal for sharing, with two large bedrooms—each with its own en-suite bath and walk-in closet—plus a new washer and dryer (2024) conveniently located at the top of the stairs. Fresh paint, new carpet (2025), and updated appliances make this home move-in ready. Living here means being just steps from local restaurants like Delaney Tavern, SoDo Sushi, Foxtail Coffee, and Rockpit Brewery, as well as plenty of shopping at the SoDo Target. Additionally, Orlando Health, Amway Center, Exploria Stadium, Dr. Phillips Center for the Performing Arts, and Downtown Orlando are only minutes away. With quick access to I-4, 408, and 417, and zoned for Blankner K-8 and Boone High School, this home offers a low-maintenance lifestyle in one of Orlando’s most connected neighborhoods.

    Zillow last checked:

    Listing updated:

    Listing Provided by:

    Carla Trine 407-756-6392,

    MAINFRAME REAL ESTATE 407-513-4257

    Bought with:

    Jimmy Hendrickson, 3384826

    SERHANT

    Source: Stellar MLS,MLS#: O6340654MLS LogoOriginating MLS: Orlando Regional

    Facts & features

    Interior

    Bedrooms & bathrooms
    • Bedrooms: 3
    • Bathrooms: 3
    • Full bathrooms: 2
    • 1/2 bathrooms: 1
    Primary bedroom
    • Features: En Suite Bathroom, Walk-In Closet(s)
    • Level: Third
    • Area: 156 Square Feet
    • Dimensions: 12x13
    Bedroom 2
    • Features: En Suite Bathroom, Walk-In Closet(s)
    • Level: Third
    • Area: 144 Square Feet
    • Dimensions: 12x12
    Bedroom 3
    • Features: Built-in Closet
    • Level: First
    • Area: 121 Square Feet
    • Dimensions: 11x11
    Dining room
    • Level: Second
    • Area: 135 Square Feet
    • Dimensions: 9x15
    Kitchen
    • Features: Pantry
    • Level: Second
    • Area: 80 Square Feet
    • Dimensions: 8x10
    Living room
    • Level: Second
    • Area: 195 Square Feet
    • Dimensions: 13x15
    Heating
    • Central
    Cooling
    • Central Air
    Appliances
    • Included: Dishwasher, Disposal, Dryer, Microwave, Range, Refrigerator, Washer
    • Laundry: Inside, Laundry Closet, Upper Level
    Features
    • Ceiling Fan(s), High Ceilings, PrimaryBedroom Upstairs, Stone Counters, Walk-In Closet(s)
    • Flooring: Laminate, Tile
    • Doors: Sliding Doors
    • Windows: Blinds, Window Treatments
    • Has fireplace: No
    Interior area
    • Total structure area: 1,589
    • Total interior livable area: 1,589 sqft

    Property

    Parking
    • Total spaces: 2
    • Parking features: Garage - Attached
    • Attached garage spaces: 2
    Features
    • Levels: Three Or More
    • Stories: 3
    • Exterior features: Balcony, Rain Gutters, Sidewalk
    Lot
    • Size: 700 sqft
    Details
    • Parcel number: 022329199101030
    • Zoning: R-3B/T/SP
    • Special conditions: None

    Construction

    Type & style
    • Home type: Condo
    • Property subtype: Condominium
    Materials
    • Stucco
    • Foundation: Slab
    • Roof: Shingle
    Condition
    • New construction: No
    • Year built: 2006

    Utilities & green energy

    • Sewer: Public Sewer
    • Water: None
    • Utilities for property: BB/HS Internet Available, Cable Available, Electricity Connected, Water Connected

    Community & neighborhood

    Community
    • Community features: Community Mailbox, Sidewalks
    Location
    • Region: Orlando
    • Subdivision: DELANEY COURT

    HOA & financial

    HOA
    • Has HOA: Yes
    • HOA fee: $461 monthly
    • Services included: Reserve Fund, Maintenance Structure, Pest Control
    • Association name: Sentry Management / Scott Butruccio
    • Association phone: 407-788-6700
    Other fees
    • Pet fee: $0 monthly
    Other financial information
    • Total actual rent: 0

    Other

    Other facts
    • Listing terms: Cash,Conventional,VA Loan
    • Ownership: Fee Simple
    • Road surface type: Paved

    Price history

    DateEventPrice
    10/15/2025Sold$325,000-4.4%$205/sqft
    Source: Stellar MLS #O6340654 Report a problem
    9/17/2025Pending sale$340,000$214/sqft
    Source: Stellar MLS #O6340654 Report a problem
    9/2/2025Listed for sale$340,000+61.9%$214/sqft
    Source: Stellar MLS #O6340654 Report a problem
    3/24/2021Listing removed--
    Source: Owner Report a problem
    6/12/2019Listing removed$1,825$1/sqft
    Source: Owner Report a problem
    5/31/2019Listed for rent$1,825+9%$1/sqft
    Source: Owner Report a problem
    3/28/2018Listing removed$1,675$1/sqft
    Source: Owner Report a problem
    3/8/2018Listed for rent$1,675$1/sqft
    Source: Owner Report a problem
    9/14/2015Listing removed$210,000$132/sqft
    Source: OLDE TOWN BROKERS INC #O5372452 Report a problem
    8/6/2015Price change$210,000-1.2%$132/sqft
    Source: OLDE TOWN BROKERS INC #O5372452 Report a problem
    7/24/2015Price change$212,500-1.2%$134/sqft
    Source: OLDE TOWN BROKERS INC #O5372452 Report a problem
    7/7/2015Price change$215,000-6.1%$135/sqft
    Source: OLDE TOWN BROKERS INC #O5372452 Report a problem
    6/19/2015Price change$229,000-2.6%$144/sqft
    Source: OLDE TOWN BROKERS INC #O5372452 Report a problem
    6/11/2015Listed for sale$235,000+150%$148/sqft
    Source: OLDE TOWN BROKERS INC #O5372452 Report a problem
    11/30/2009Sold$94,000-63.1%$59/sqft
    Source: Public Record Report a problem
    6/6/2006Sold$255,000$160/sqft
    Source: Public Record Report a problem

    Public tax history

    YearProperty taxesTax assessment
    2024$5,718 +8.7%$285,500 +10%
    2023$5,260 +13.9%$259,545 +10%
    2022$4,619 +9.8%$235,950 +10%
    2021$4,206 -0.7%$214,500
    2020$4,234 +2.8%$214,500 +6.7%
    2019$4,119 +11.4%$200,970 +10%
    2018$3,698 $182,700 +7.9%
    2017$3,698 +6.8%$169,400 +4.5%
    2016$3,463 +2.7%$162,100 +2%
    2015$3,374 +4.2%$158,900 +5.7%
    2014$3,237 +21.7%$150,400 +10%
    2013$2,659 +4%$136,708 +4.7%
    2012$2,558 +64.5%$130,617 +9.8%
    2011$1,555 +5.9%$118,982 +3%
    2010$1,468 $115,500 -26.9%
    2009-- $157,990 -26%
    2008$3,890 -2.9%$213,500 -7.1%
    2007$4,006 +572%$229,700 +673.1%
    2006$596 $29,710

    Find assessor info on the county website

    Neighborhood: South Orange

    Nearby schools

    GreatSchools rating
    Schools provided by the listing agent
    • Elementary: Blankner Elem
    • Middle: Blankner School (K-8)
    • High: Boone High

    Source: Stellar MLS. This data may not be complete. We recommend contacting the local school district to confirm school assignments for this home.

    Get a cash offer in 3 minutes
    Find out how much your home could sell for in as little as 3 minutes with a no-obligation cash offer.
    Estimated market value
    $326,900
    Get a cash offer in 3 minutes
    Find out how much your home could sell for in as little as 3 minutes with a no-obligation cash offer.
    Estimated market value
    $326,900