Skip main navigation
Sold for $324,000
  • $324,000

    11 W Harding St Unit E, Orlando, FL 32806

    3beds
    1,611sqft
    Townhouse
    Built in 2006
    700 Square Feet Lot
    $326,300 Zestimate®
    $201/sqft
    $2,575 Estimated rent

    Home value

    $326,300

    $297,000 - $359,000

    $2,575/mo

    Zestimate® history
    Loading
    Loading...

    Owner options

    List your home for rent

    $2,575/mo

    Rent Zestimate®

    Find your next renter with Zillow Rental Manager. Plus, with online applications, you can quickly screen prospective tenants – for free.

    Learn more

    $2,575/mo

    Rent Zestimate®

    Refinance and save

    $2,757/mo

    Est. payment

    Refinancing to a lower rate could help reduce your monthly payments and save thousands over the life of the loan.

    See today's rates

    $2,757/mo

    Est. payment

    Explore your selling options

    Work with a Zillow partner agent

    Leverage their expertise and Zillow's premium Showcase listings to get your home seen by more buyers.

    Get started

    List with your own agent

    Get your home in front of millions of buyers by listing it on Zillow.

    Learn how to do it

    Sell it yourself

    Take full control of how buyers see your home on Zillow by listing For Sale by Owner (FSBO).

    List your home

    What's special

    Private balconyAttached two-car garageBrand new plush carpetingPrivate end-unit townhomeModern kitchenNew luxury vinyl flooringLarge walk-in closets
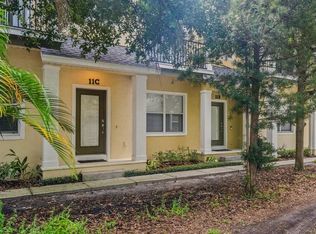
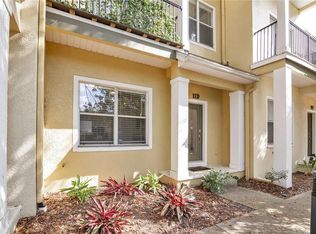
    Discover this move-in ready private END-UNIT townhome perfectly situated in the heart of Orlando’s vibrant SoDo neighborhood. Enjoy the ultimate in walkability with SuperTarget, Foxtail Coffee, TJMaxx, Planet Fitness, and countless shopping and dining options just steps from your door. Plus, you're minutes from downtown Orlando, Orlando Health, and major highways including I-4 and the 408, making commuting a breeze. Inside, this spacious townhome offers a flexible, open-concept layout ideal for today’s lifestyle. The first floor features a versatile den—perfect as a home office, guest space, or even a third bedroom—along with access to the ATTACHED TWO-CAR GARAGE providing secure and convenient parking. Upstairs on the second level, you’ll find a bright dining area with a private balcony, a modern kitchen with new luxury vinyl flooring that flows seamlessly into the expansive living room—also opening to a balcony nestled among mature trees for exceptional privacy. Retreat to the top floor, where two generous ensuite bedrooms await, each offering large walk-in closets and brand new plush carpeting. RECENT UPGRADES (2025) include fresh, top-to-bottom Interior Paint, Luxury Vinyl flooring (LVP) in the main living areas, and NEW carpeting in all bedrooms, making this home truly move-in ready. As an added bonus, this property is zoned for top-rated schools: Blankner K-8 and Boone High School. Don’t miss this opportunity to own a stylish, low-maintenance townhome in one of Orlando’s most dynamic neighborhoods. Schedule your private showing today!

    Zillow last checked:

    Listing updated:

    Listing Provided by:

    Terri Schon 407-625-2670,

    COLDWELL BANKER REALTY 407-352-1040

    Bought with:

    Erica Diaz, 3301261

    HOMEVEST REALTY

    Meaghan Florence, 3502772

    HOMEVEST REALTY

    Source: Stellar MLS,MLS#: O6324176MLS LogoOriginating MLS: Orlando Regional

    Facts & features

    Interior

    Bedrooms & bathrooms
    • Bedrooms: 3
    • Bathrooms: 3
    • Full bathrooms: 2
    • 1/2 bathrooms: 1
    Primary bedroom
    • Features: Walk-In Closet(s)
    • Level: Third
    • Area: 168 Square Feet
    • Dimensions: 14x12
    Bedroom 2
    • Features: Walk-In Closet(s)
    • Level: Third
    • Area: 180 Square Feet
    • Dimensions: 15x12
    Bedroom 3
    • Features: Built-in Closet
    • Level: First
    • Area: 121 Square Feet
    • Dimensions: 11x11
    Dining room
    • Level: Second
    • Area: 135 Square Feet
    • Dimensions: 15x9
    Kitchen
    • Level: Second
    • Area: 80 Square Feet
    • Dimensions: 10x8
    Living room
    • Level: Second
    • Area: 270 Square Feet
    • Dimensions: 18x15
    Heating
    • Central, Electric
    Cooling
    • Central Air
    Appliances
    • Included: Dishwasher, Dryer, Electric Water Heater, Microwave, Range, Refrigerator, Washer
    • Laundry: Inside, Laundry Closet
    Features
    • Ceiling Fan(s), Kitchen/Family Room Combo, PrimaryBedroom Upstairs, Thermostat, Walk-In Closet(s)
    • Flooring: Carpet, Ceramic Tile, Luxury Vinyl
    • Doors: Sliding Doors
    • Windows: Blinds
    • Has fireplace: No
    Interior area
    • Total structure area: 1,611
    • Total interior livable area: 1,611 sqft

    Property

    Parking
    • Total spaces: 2
    • Parking features: Garage - Attached
    • Attached garage spaces: 2
    Features
    • Levels: Three Or More
    • Stories: 3
    • Exterior features: Balcony
    Lot
    • Size: 700 sqft
    Details
    • Parcel number: 022329199101050
    • Zoning: R-3B/T/SP
    • Special conditions: None

    Construction

    Type & style
    • Home type: Townhouse
    • Property subtype: Townhouse
    Materials
    • Stucco, Wood Frame
    • Foundation: Slab
    • Roof: Shingle
    Condition
    • New construction: No
    • Year built: 2006

    Utilities & green energy

    • Sewer: Public Sewer
    • Water: Public
    • Utilities for property: BB/HS Internet Available, Cable Available, Electricity Connected, Public, Sewer Connected, Water Connected

    Community & neighborhood

    Community
    • Community features: Community Mailbox, Deed Restrictions
    Location
    • Region: Orlando
    • Subdivision: DELANEY COURT

    HOA & financial

    HOA
    • Has HOA: Yes
    • HOA fee: $461 monthly
    • Services included: Reserve Fund, Maintenance Structure, Maintenance Grounds, Pest Control
    • Association name: Sentry Management / Scott Butruccio
    • Association phone: 407-788-6700
    Other fees
    • Pet fee: $0 monthly
    Other financial information
    • Total actual rent: 0

    Other

    Other facts
    • Listing terms: Cash,Conventional
    • Ownership: Fee Simple
    • Road surface type: Paved

    Price history

    DateEventPrice
    9/12/2025Sold$324,000$201/sqft
    Source: Stellar MLS #O6324176 Report a problem
    8/11/2025Pending sale$324,000$201/sqft
    Source: Stellar MLS #O6324176 Report a problem
    7/25/2025Price change$324,000-3%$201/sqft
    Source: Stellar MLS #O6324176 Report a problem
    7/12/2025Listing removed$2,500$2/sqft
    Source: Zillow Rentals Report a problem
    7/6/2025Listed for sale$334,000+23.7%$207/sqft
    Source: Stellar MLS #O6324176 Report a problem
    5/29/2025Listed for rent$2,500+51.5%$2/sqft
    Source: Zillow Rentals Report a problem
    3/24/2021Listing removed--
    Source: Owner Report a problem
    5/1/2017Listing removed$1,650$1/sqft
    Source: Owner Report a problem
    4/21/2017Listed for rent$1,650+3.4%$1/sqft
    Source: Owner Report a problem
    7/21/2015Listing removed$1,595$1/sqft
    Source: Owner Report a problem
    6/30/2015Listed for rent$1,595$1/sqft
    Source: Owner Report a problem
    5/17/2006Sold$270,000$168/sqft
    Source: Public Record Report a problem

    Public tax history

    YearProperty taxesTax assessment
    2024$5,797 +8.7%$289,493 +10%
    2023$5,333 +13.9%$263,175 +10%
    2022$4,683 +9.8%$239,250 +10%
    2021$4,264 -0.7%$217,500
    2020$4,292 +2.8%$217,500 +6.7%
    2019$4,176 +11.4%$203,830 +10%
    2018$3,750 $185,300 +7.9%
    2017$3,750 +6.8%$171,700 +4.5%
    2016$3,510 +2.7%$164,300 +2%
    2015$3,419 +4.2%$161,100 +5.6%
    2014$3,281 +21.7%$152,500 +10%
    2013$2,695 +4%$138,599 +4.7%
    2012$2,593 +9.2%$132,424 +9.8%
    2011$2,374 +6%$120,627 +3%
    2010$2,239 $117,100 -28.6%
    2009-- $163,910 -26%
    2008$4,034 -10.7%$221,500 -14.5%
    2007$4,516 +647.8%$259,200 +760.5%
    2006$604 $30,121

    Find assessor info on the county website

    Neighborhood: South Orange

    Nearby schools

    GreatSchools rating
    Schools provided by the listing agent
    • Elementary: Blankner Elem
    • Middle: Blankner School (K-8)
    • High: Boone High

    Source: Stellar MLS. This data may not be complete. We recommend contacting the local school district to confirm school assignments for this home.

    Get a cash offer in 3 minutes
    Find out how much your home could sell for in as little as 3 minutes with a no-obligation cash offer.
    Estimated market value
    $326,300
    Get a cash offer in 3 minutes
    Find out how much your home could sell for in as little as 3 minutes with a no-obligation cash offer.
    Estimated market value
    $326,300