As-is. Cash only, proof of funds required. A true find - too many positives to list. Remaining trash and debris will NOT be remove - interior or exterior. Will not last. NO escalation clauses permitted.
Pending
$12,000
11 W View Ter, Cumberland, MD 21502
3beds
1,292sqft
Single Family Residence
Built in 1921
5,900 Square Feet Lot
$-- Zestimate®
$9/sqft
$-- HOA
What's special
- 47 days
- 126
- 2
Zillow last checked:
Listing updated:
Listed by:
Giuliana Van Tyne 301-777-3292,
Julian Agency Real Estate 3017773292
Source: Bright MLS,MLS#: MDAL2015598
Facts & features
Interior
Bedrooms & bathrooms
- Bedrooms: 3
- Bathrooms: 1
- Full bathrooms: 1
Rooms
- Room types: Living Room, Dining Room, Bedroom 2, Bedroom 3, Kitchen, Basement, Bedroom 1, Other, Bathroom 1
Bedroom 1
- Features: Ceiling Fan(s), Flooring - Wood
- Level: Upper
Bedroom 2
- Features: Ceiling Fan(s), Flooring - Wood
- Level: Upper
Bedroom 3
- Features: Ceiling Fan(s), Flooring - Wood
- Level: Upper
Bathroom 1
- Level: Upper
Basement
- Level: Lower
Dining room
- Features: Flooring - Wood
- Level: Main
Kitchen
- Level: Main
Living room
- Features: Ceiling Fan(s), Flooring - Wood
- Level: Main
Other
- Level: Main
Heating
- Forced Air, Natural Gas
Cooling
- Ceiling Fan(s), Electric
Appliances
- Included: Oven/Range - Electric, Dishwasher, Range Hood, Washer, Dryer, Electric Water Heater
Features
- Ceiling Fan(s), Kitchen - Table Space, Walk-In Closet(s)
- Flooring: Wood
- Basement: Exterior Entry,Interior Entry,Walk-Out Access,Unfinished,Full
- Has fireplace: No
Interior area
- Total structure area: 1,292
- Total interior livable area: 1,292 sqft
- Finished area above ground: 1,292
- Finished area below ground: 0
Property
Parking
- Parking features: On Street
- Has uncovered spaces: Yes
Accessibility
- Accessibility features: None
Features
- Levels: Two
- Stories: 2
- Pool features: None
Lot
- Size: 5,900 Square Feet
Details
- Additional structures: Above Grade, Below Grade
- Parcel number: 0122006886
- Zoning: R
- Special conditions: Real Estate Owned
Construction
Type & style
- Home type: SingleFamily
- Architectural style: Traditional
- Property subtype: Single Family Residence
Materials
- Shingle Siding
- Foundation: Permanent
Condition
- New construction: No
- Year built: 1921
Utilities & green energy
- Sewer: Public Sewer
- Water: Public
Community & HOA
Community
- Subdivision: None Available
HOA
- Has HOA: No
Location
- Region: Cumberland
- Municipality: CUMBERLAND
Financial & listing details
- Price per square foot: $9/sqft
- Tax assessed value: $55,300
- Annual tax amount: $1,016
- Date on market: 8/27/2026
- Listing agreement: Exclusive Agency
- Listing terms: Cash
- Ownership: Fee Simple
Foreclosure details
Estimated market value
Not available
Estimated sales range
Not available
Not available
Price history
| Date | Event | Price |
|---|---|---|
| 7/9/2008 | Sold | $43,900$34/sqft |
Source: Public Record Report a problem | ||
Public tax history
| Year | Property taxes | Tax assessment |
|---|---|---|
| 2025 | $471 -50.3% | $51,400 +8.2% |
| 2024 | $948 +9.3% | $47,500 +8.9% |
| 2023 | $868 +2% | $43,600 |
| 2022 | $851 +1.1% | $43,600 +3.8% |
| 2021 | $841 +2.7% | $42,000 +1.9% |
| 2020 | $819 +1.4% | $41,200 |
| 2019 | $807 +113.5% | $41,200 +3.5% |
| 2018 | $378 +104.9% | $39,800 +1.8% |
| 2017 | $185 | $39,100 +1.7% |
| 2016 | -- | $38,433 +1.8% |
| 2015 | -- | $37,767 +1.8% |
| 2014 | -- | $37,100 |
| 2013 | -- | $37,100 |
| 2012 | -- | $37,100 -6.5% |
| 2011 | -- | $39,700 +0.3% |
| 2010 | -- | $39,566 +0.4% |
| 2009 | -- | $39,393 +0.4% |
| 2008 | -- | $39,220 +5.7% |
| 2007 | -- | $37,116 +6% |
| 2006 | -- | $35,013 +6.4% |
| 2005 | -- | $32,910 +2.1% |
| 2004 | -- | $32,226 +2.2% |
| 2003 | -- | $31,543 +2.2% |
| 2002 | -- | $30,860 +1.6% |
| 2001 | -- | $30,370 |
Find assessor info on the county website
Monthly payment
Climate risks
Neighborhood: Decatur-Heights
Nearby schools
Schools provided by the listing agent
- Elementary: West Side
- Middle: Braddock
- High: Allegany
- District: Allegany County Public Schools
Source: Bright MLS. This data may not be complete. We recommend contacting the local school district to confirm school assignments for this home.
Similar homes
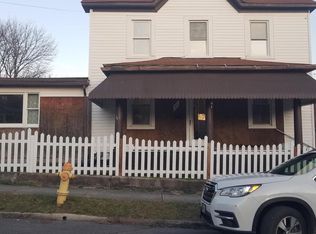
- $15,0003 bd1 ba1.2k sqft638 Lincoln 1/2 St, Cumberland, MD 21502Auction

 MLS ID #MDAL2015258, Adam Shpritz, Ashland Auction Group LLC. Bright MLS
 - $10,000-- bd-- ba1.4k sqft12808 Rose Mary Ln NW, Mount Savage, MD 21545Auction
 MLS ID #MDAL2015338, Adam Shpritz, Ashland Auction Group LLC. Bright MLS
 - $15,0003 bd2 ba980 sqft10509 Burton Park Dr SW, Frostburg, MD 21532For Sale
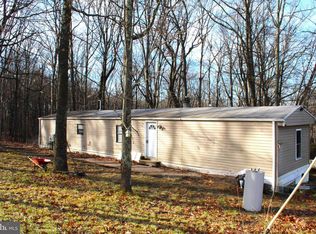 MLS ID #MDAL2013432, Dennis Murray, Century 21 Potomac West. Bright MLS
 - $10,000-- bd-- ba1k sqftPotomac Hollow Rd SW, Barton, MD 21521Auction
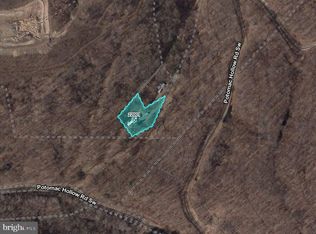 MLS ID #MDAL2015888, Adam Shpritz, Ashland Auction Group LLC. Bright MLS
