Skip main navigation
Sold for $399,900
  • $399,900

    11 Wainmont Pl, Palm Coast, FL 32164

    4beds
    2,062sqft
    Single Family Residence
    Built in 2023
    10,106 Square Feet Lot
    $399,600 Zestimate®
    $194/sqft
    $2,323 Estimated rent

    Home value

    $399,600

    $380,000 - $424,000

    $2,323/mo

    Zestimate® history
    Loading
    Loading...

    Owner options

    List your home for rent

    $2,323/mo

    Rent Zestimate®

    Find your next renter with Zillow Rental Manager. Plus, with online applications, you can quickly screen prospective tenants – for free.

    Learn more

    $2,323/mo

    Rent Zestimate®

    Refinance and save

    $2,767/mo

    Est. payment

    Refinancing to a lower rate could help reduce your monthly payments and save thousands over the life of the loan.

    See today's rates

    $2,767/mo

    Est. payment

    Explore your selling options

    Work with a Zillow partner agent

    Leverage their expertise and Zillow's premium Showcase listings to get your home seen by more buyers.

    Get started

    List with your own agent

    Get your home in front of millions of buyers by listing it on Zillow.

    Learn how to do it

    Sell it yourself

    Take full control of how buyers see your home on Zillow by listing For Sale by Owner (FSBO).

    List your home

    What's special

    New coastal constructionHuge central islandTray ceilingLarge frameless glass enclosedExpansive tile workLuxurious master bathroomQuartz countertops
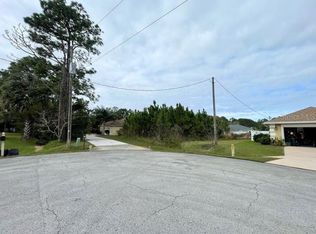
    Seller is offering $5,000 Sellers concession towards closing! Absolutely breathtaking new coastal construction this 4 Bed 2.5 Bath home will make you want to move right in. Fenced backyard. Located on a cul-de-sac in Pine Lakes subdivision. Soaring ceilings throughout. Beautiful light color kitchen with 42" soft closing cabinets, huge central island, stainless steel appliances, quartz countertops and beautiful backsplash. Spacious breakfast nook/dining area has sliding doors leading to a nice covered porch and with plenty of space for a pool. Large, light and bright open family room. Split bedroom floor plan. Master suite with tray ceiling complete with a huge walk in closet. Luxurious master bathroom with his and hers vanities and large frameless glass enclosed walk in shower. There are 3 spacious guest bedrooms for your family and friends. Awesome entertainment space. All luxury vinyl plank flooring throughout and expansive tile work in all bathrooms. This house has it all! Located in a wonderful neighborhood on a quiet cul-de-sac street, minutes to all shopping, dining and beach. Come see for yourself, this is definitely not your typical cookie cutter home. Absolutely breathtaking new coastal construction this 4 Bed 2.5 Bath home will make you want to move right in. Soaring ceilings throughout. Beautiful light color kitchen with 42" soft closing cabinets, huge central island, stainless steel appliances, quartz countertops and beautiful backsplash. Spacious breakfast nook/dining area has sliding door leading to a nice covered porch and with plenty of space for a pool. Large, light and bright open family room. Split bedroom floor plan. Master suite with tray ceiling complete with a huge walk in closet. Luxurious master bathroom with his and hers vanities and large frameless glass enclosed walk in shower. There are 3 spacious guest bedrooms for your family and friends. Awesome entertainment space. All luxury vinyl plank flooring throughout and expansive tile work in all bathrooms. This house has it all! Located in a wonderful neighborhood on a quiet street, minutes to all shopping, dining and beach. Come see for yourself, this is definitely not your typical cookie cutter home. Photos of previously built model

    Zillow last checked:

    Listing updated:

    Listed by:

    Alina Pekarsky 386-445-9911,

    VIRTUAL HOMES REALTY 386-569-5383

    Bought with:

    Deidre Vlassis, 3429560

    REALTY EXCHANGE, LLC

    Source: Stellar MLS,MLS#: FC290412MLS LogoOriginating MLS: Osceola

    Facts & features

    Interior

    Bedrooms & bathrooms
    • Bedrooms: 4
    • Bathrooms: 3
    • Full bathrooms: 2
    • 1/2 bathrooms: 1
    Primary bedroom
    • Level: First
    • Dimensions: 14x17
    Bedroom 2
    • Level: First
    • Dimensions: 14x12
    Bedroom 3
    • Level: First
    • Dimensions: 10x11
    Bedroom 4
    • Level: First
    • Dimensions: 14x11
    Balcony porch lanai
    • Level: First
    • Dimensions: 8x15
    Dining room
    • Level: First
    • Dimensions: 19x10
    Kitchen
    • Level: First
    • Dimensions: 11x17
    Living room
    • Level: First
    • Dimensions: 10x22
    Heating
    • Central, Electric, Heat Pump
    Cooling
    • Central Air
    Appliances
    • Included: Dishwasher, Disposal, Electric Water Heater, Microwave, Range, Refrigerator
    • Laundry: Laundry Room
    Features
    • Solid Surface Counters, Split Bedroom, Walk-In Closet(s)
    • Flooring: Laminate, Linoleum, Tile
    • Doors: Sliding Doors
    • Has fireplace: No
    Interior area
    • Total structure area: 2,495
    • Total interior livable area: 2,062 sqft

    Property

    Parking
    • Total spaces: 2
    • Parking features: Garage - Attached
    • Attached garage spaces: 2
    Features
    • Levels: One
    • Stories: 1
    • Patio & porch: Rear Porch
    • Exterior features: Private Mailbox
    • Fencing: Fenced
    Lot
    • Size: 10,106 Square Feet
    Details
    • Parcel number: 0711317019001300060
    • Zoning: SFR-2
    • Special conditions: None

    Construction

    Type & style
    • Home type: SingleFamily
    • Architectural style: Coastal
    • Property subtype: Single Family Residence
    Materials
    • HardiPlank Type, Wood Frame
    • Foundation: Slab
    • Roof: Shingle
    Condition
    • Completed
    • New construction: Yes
    • Year built: 2023
    Details
    • Builder model: Daisy

    Utilities & green energy

    • Sewer: Public Sewer
    • Water: Public
    • Utilities for property: Electricity Connected, Sewer Connected, Water Connected

    Community & HOA

    Community
    • Pet fee: $0 monthly
    • Subdivision: PINE LAKES
    HOA
    • Has HOA: No
    Location
    • Region: Palm Coast

    Financial & listing details

    • Price per square foot: $194/sqft
    • Tax assessed value: $303,886
    • Annual tax amount: $932
    • Date on market: 4/5/2023
    • Cumulative days on market: 122 days
    • Listing terms: Cash,Conventional,FHA,VA Loan
    • Ownership: Fee Simple
    • Total actual rent: 0
    • Electric utility on property: Yes
    • Road surface type: Paved

    Price history

    DateEventPrice
    9/19/2023Sold$399,900$194/sqft
    Source: Stellar MLS #FC290412 Report a problem
    8/20/2023Pending sale$399,900$194/sqft
    Source: Stellar MLS #FC290412 Report a problem
    8/8/2023Price change$399,900-1.3%$194/sqft
    Source: Stellar MLS #FC290412 Report a problem
    6/5/2023Price change$405,000-2.4%$196/sqft
    Source: Stellar MLS #FC290412 Report a problem
    5/5/2023Listed for sale$415,000$201/sqft
    Source: Stellar MLS #FC290412 Report a problem
    4/20/2023Listing removed--
    Source: Stellar MLS #FC290412 Report a problem
    4/5/2023Listed for sale$415,000+592.8%$201/sqft
    Source: Stellar MLS #FC290412 Report a problem
    11/18/2021Sold$59,900$29/sqft
    Source: Public Record Report a problem
    10/28/2021Pending sale$59,900+242.3%$29/sqft
    Source: FLGMLS #268139 Report a problem
    12/19/2014Sold$17,500$8/sqft
    Source: Public Record Report a problem

    Public tax history

    YearProperty taxesTax assessment
    2024$4,786 +392%$303,886 +478.8%
    2023$973 +4.3%$52,500 +7.1%
    2022$932 +41.6%$49,000 +122.7%
    2021$658 +48.4%$22,000 +1.2%
    2020$444 +6.8%$21,743 +10%
    2019$415 +8.7%$19,766 +10%
    2018$382 +6%$17,969 -12.3%
    2017$361 $20,500 +38%
    2016$361 +3.4%$14,850 +10%
    2015$349 +25.9%$13,500 +12.5%
    2014$277 $12,000 +26.3%
    2013-- $9,500 -5%
    2012-- $10,000 -23.1%
    2011-- $13,000 -18.8%
    2010-- $16,000 -33.3%
    2009-- $24,000 -44.8%
    2008-- $43,500 -29.8%
    2007-- $62,000 -0.2%
    2006-- $62,100 +46.5%
    2005-- $42,400 -68.4%
    2004-- $134,291
    Find assessor info on the county website

    Neighborhood: 32164

    Nearby schools

    GreatSchools rating
    Schools provided by the listing agent
    • Elementary: Wadsworth Elementary
    • Middle: Buddy Taylor Middle
    • High: Flagler-Palm Coast High

    Source: Stellar MLS. This data may not be complete. We recommend contacting the local school district to confirm school assignments for this home.

    Get a cash offer in 3 minutes
    Find out how much your home could sell for in as little as 3 minutes with a no-obligation cash offer.
    Estimated market value
    $399,600
    Get a cash offer in 3 minutes
    Find out how much your home could sell for in as little as 3 minutes with a no-obligation cash offer.
    Estimated market value
    $399,600