This 1820 sqft brick home in the Pine Lakes area of Palm Coast is a 4-bed, 2-bath beauty tucked away in a quiet cul-de-sac just minutes from beaches, shopping, schools, and restaurants. Imagine this home having high ceilings, a formal dining room, and a spacious great room to create a vision of modern living and everyday comfort. Smart features like stainless steel Whirlpool appliances, energy-efficient double-pane windows with easy-clean fold-in design and a built-in Pest Home Defense system show the value of a thoughtful design. The owner’s suite sets the example of luxury, with a large walk-in closet, ceiling fan, and a spa-like bath featuring double sinks and sleek MOEN nickel faucets. Enjoy both a covered front porch and a covered back patio, extending your living space outdoors — perfect for morning coffee, evening gatherings, or quiet moments of relaxation. With warranties that protect your investment (1-year builder, 2-year mechanical, 10-year structural), you can truly own peace of mind along with your dream home. This home isn’t just built — it’s designed to bring your vision to life, teach the value of smart living, set the example for comfort, and give you the chance to own it all. Photos are for illustration only.
Sold for $338,481
$338,481
12 WAINSHIRE PLACE, PALM COAST, FL 32164
4beds
1,820sqft
Single Family Residence
Built in 2025
10,367 Square Feet Lot
$345,200 Zestimate®
$186/sqft
$2,129 Estimated rent
Home value
$345,200
$311,000 - $383,000
$2,129/mo
Zestimate® history
Owner options
List your home for rent
$2,129/mo
Rent Zestimate®
Find your next renter with Zillow Rental Manager. Plus, with online applications, you can quickly screen prospective tenants – for free.
$2,129/mo
Rent Zestimate®
Refinance and save
$2,318/mo
Est. payment
Refinancing to a lower rate could help reduce your monthly payments and save thousands over the life of the loan.
$2,318/mo
Est. payment
Explore your selling options
Work with a Zillow partner agent
Leverage their expertise and Zillow's premium Showcase listings to get your home seen by more buyers.
Get startedList with your own agent
Get your home in front of millions of buyers by listing it on Zillow.
Learn how to do itSell it yourself
Take full control of how buyers see your home on Zillow by listing For Sale by Owner (FSBO).
List your homeWhat's special
High ceilingsCeiling fanCovered front porchQuiet cul-de-sacSleek moen nickel faucetsCovered back patioSpacious great room
Zillow last checked:
Listing updated:
Listed by:
Natasha Grubb 386-225-7585,
ADAMS HOMES REALTY, INC 850-469-0977
Bought with:
Suzanne Dickson LLC, 3456639
EXP REALTY LLC
Source: Stellar MLS,MLS#: FC310551 Originating MLS: Orlando Regional
Originating MLS: Orlando Regional
Facts & features
Interior
Bedrooms & bathrooms
- Bedrooms: 4
- Bathrooms: 2
- Full bathrooms: 2
Rooms
- Room types: Great Room
Primary bedroom
- Features: Ceiling Fan(s), Walk-In Closet(s)
- Level: First
- Area: 180 Square Feet
- Dimensions: 12x15
Bedroom 2
- Features: Built-in Closet
- Level: First
- Area: 110 Square Feet
- Dimensions: 11x10
Bedroom 3
- Features: Built-in Closet
- Level: First
- Area: 99 Square Feet
- Dimensions: 11x9
Bedroom 4
- Features: Built-in Closet
- Level: First
- Area: 132 Square Feet
- Dimensions: 11x12
Primary bathroom
- Features: Dual Sinks, Linen Closet
- Level: First
Bathroom 2
- Features: Tub With Shower, No Closet
- Level: First
Dining room
- Features: No Closet
- Level: First
- Area: 120 Square Feet
- Dimensions: 12x10
Foyer
- Features: No Closet
- Level: First
Great room
- Features: Ceiling Fan(s), No Closet
- Level: First
- Area: 260 Square Feet
- Dimensions: 13x20
Kitchen
- Features: No Closet
- Level: First
Heating
- Central, Electric
Cooling
- Central Air
Appliances
- Included: Dishwasher, Disposal, Electric Water Heater, Microwave, Range
- Laundry: Electric Dryer Hookup, Washer Hookup
Features
- Ceiling Fan(s), High Ceilings, In Wall Pest System, Open Floorplan, Pest Guard System, Split Bedroom, Vaulted Ceiling(s), Walk-In Closet(s)
- Flooring: Carpet, Vinyl
- Windows: Double Pane Windows
- Has fireplace: No
Interior area
- Total structure area: 1,820
- Total interior livable area: 1,820 sqft
Property
Parking
- Total spaces: 2
- Parking features: Garage - Attached
- Attached garage spaces: 2
Features
- Levels: One
- Stories: 1
- Patio & porch: Covered, Porch
- Exterior features: Other
Lot
- Size: 10,367 Square Feet
Details
- Parcel number: 0711317019001300100
- Zoning: SRF-2
- Special conditions: None
Construction
Type & style
- Home type: SingleFamily
- Property subtype: Single Family Residence
Materials
- Brick, Wood Frame
- Foundation: Slab
- Roof: Shingle
Condition
- Completed
- New construction: Yes
- Year built: 2025
Details
- Builder model: 1820CR
- Builder name: Adams Homes
Utilities & green energy
- Sewer: Holding Tank, Public Sewer
- Water: None
- Utilities for property: Cable Available, Electricity Available, Phone Available
Community & HOA
Community
- Pet fee: $0 monthly
- Senior community: Yes
- Subdivision: PALM COAST SEC 19
HOA
- Has HOA: No
Location
- Region: Palm Coast
Financial & listing details
- Price per square foot: $186/sqft
- Tax assessed value: $50,000
- Annual tax amount: $916
- Date on market: 6/14/2025
- Cumulative days on market: 215 days
- Listing terms: Cash,Conventional,FHA
- Ownership: Fee Simple
- Total actual rent: 0
- Electric utility on property: Yes
- Road surface type: Paved
Price history
| Date | Event | Price |
|---|---|---|
| 2/12/2026 | Sold | $338,481-5.1%$186/sqft |
Source:  Stellar MLS #FC310551 Report a problem Stellar MLS #FC310551 Report a problem | ||
| 1/15/2026 | Pending sale | $356,700$196/sqft |
Source: Stellar MLS #FC310551 Report a problem | ||
| 6/14/2025 | Listed for sale | $356,700+453%$196/sqft |
Source: Stellar MLS #FC310551 Report a problem | ||
| 9/19/2024 | Sold | $64,500+17.3%$35/sqft |
Source: Public Record Report a problem | ||
| 6/27/2024 | Sold | $55,000-8.3%$30/sqft |
Source: Public Record Report a problem | ||
| 3/8/2024 | Pending sale | $60,000$33/sqft |
Source:  DBAMLS #1117241 Report a problem DBAMLS #1117241 Report a problem | ||
| 12/15/2023 | Listed for sale | $60,000$33/sqft |
Source: DBAMLS #1117241 Report a problem | ||
Public tax history
| Year | Property taxes | Tax assessment |
|---|---|---|
| 2024 | $916 -5.8% | $50,000 -4.8% |
| 2023 | $973 +69.5% | $52,500 +134.4% |
| 2022 | $574 +41.3% | $22,402 +10% |
| 2021 | $406 +1.7% | $20,365 +10% |
| 2020 | $399 +6.5% | $18,514 +10% |
| 2019 | $375 +8.7% | $16,831 +10% |
| 2018 | $345 +5.4% | $15,301 -25.4% |
| 2017 | $327 | $20,500 +62.1% |
| 2016 | $327 +2.5% | $12,645 +10% |
| 2015 | $319 +27.4% | $11,495 -4.2% |
| 2014 | $251 | $12,000 +26.3% |
| 2013 | -- | $9,500 -5% |
| 2012 | -- | $10,000 -23.1% |
| 2011 | -- | $13,000 -18.8% |
| 2010 | -- | $16,000 -33.3% |
| 2009 | -- | $24,000 -44.8% |
| 2008 | -- | $43,500 -29.8% |
| 2007 | -- | $62,000 -0.2% |
| 2006 | -- | $62,100 +46.5% |
| 2005 | -- | $42,400 +146.5% |
| 2004 | -- | $17,200 |
Find assessor info on the county website
Neighborhood: 32164
Nearby homes
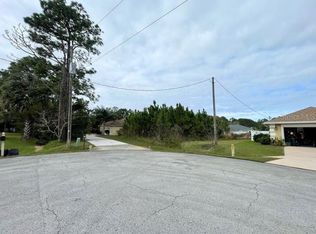
- $55,00010,367 Square Feet12 Wainshire Pl #10, Palm Coast, FL 32164Sold
- $455,0004 bd2 ba2.1k sqft14 Wainshire Pl, Palm Coast, FL 32164Sold

- $460,4004 bd2 ba2.4k sqft10 Wainshire Pl, Palm Coast, FL 32164Off Market
- $399,9004 bd3 ba2k sqft11 Wainmont Pl, Palm Coast, FL 32164Sold

- $221,3003 bd2 ba1.2k sqft13 Wainshire Pl, Palm Coast, FL 32164Off Market
- $322,5003 bd2 ba1.7k sqft13 Wainmont Pl, Palm Coast, FL 32164Off Market
- $341,700-- bd2 ba2.1k sqft9 Wainmont Pl, Palm Coast, FL 32164Off Market
- $380,7003 bd2 ba1.9k sqft8 Wainshire Pl, Palm Coast, FL 32164Off Market
Nearby schools
GreatSchools rating
- 6/10Lewis E. Wadsworth Elementary SchoolGrades: PK-5Distance: 0.3 mi
- 5/10Buddy Taylor Middle SchoolGrades: 6-8Distance: 0.3 mi
- 4/10Flagler-Palm Coast High SchoolGrades: 9-12Distance: 3.8 mi
Get a cash offer in 3 minutes
Find out how much your home could sell for in as little as 3 minutes with a no-obligation cash offer.
Estimated market value
$345,200
Get a cash offer in 3 minutes
Find out how much your home could sell for in as little as 3 minutes with a no-obligation cash offer.
Estimated market value
$345,200
- Florida
- Flagler County
- Palm Coast
- 32164
- 12 WAINSHIRE PLACE
Nearby cities
Nearby zip codes
Other Palm Coast Topics
