Open House, Wednesday, 11/11 from 4:30-6:30! Brand New Roof on this Spacious ranch offering a wonderful blend of comfort, functionality, and inviting spaces for everyday living and entertaining. The sun-filled living room features beautiful hardwood floors (under the carpet) and a cozy woodstove, creating a warm and welcoming gathering space. The home offers two bedrooms, with the flexibility for a third, as the space was previously configured for three bedrooms. One bedroom includes a convenient ensuite half bath. The well-appointed kitchen provides ample storage, a vented hood over the gas cooktop, a wall of pantry cabinets with pull-outs, and a dedicated desk area, all open to the dining area--the true heart of the home. With plenty of room to host large family gatherings, holiday dinners, and parties, this space is designed for making memories. The cozy family room offers the perfect spot to relax in front of the fireplace, catch Sunday football, or enjoy movie nights. A generous three-season sunroom extends the living space and is a wonderful place for family dinners, game nights, or simply soaking up the sunshine. The first-floor laundry adds convenience and versatility, featuring a slop sink and full shower--ideal for cleaning up after yard work, rinsing off the kids, washing the dog, or tackling a variety of household projects. With its flexible spaces and thoughtful layout, this home is designed to accommodate the many ways families live, gather, and enjoy their time together.
Active
$425,000
11 Weiser Street, Glenmont, NY 12077
2beds
2,070sqft
Single Family Residence, Residential
Built in 1960
0.6 Acres Lot
$413,500 Zestimate®
$205/sqft
$-- HOA
What's special
First-floor laundryDedicated desk areaEnsuite half bathCozy woodstoveCozy family roomBrand new roofAmple storage
- 10 days
- 516
- 22
Zillow last checked:
Listing updated:
Listed by:
Miranda Real Estate Group Inc 518-348-2060,
Mary Canova 518-928-9797,
Alaina Canova 518-944-6882,
Miranda Real Estate Group Inc
Source: Global MLS,MLS#: 202629682
Facts & features
Interior
Bedrooms & bathrooms
- Bedrooms: 2
- Bathrooms: 2
- Full bathrooms: 1
- 1/2 bathrooms: 1
Bedroom
- Level: First
Bedroom
- Level: First
Full bathroom
- Level: First
Dining room
- Level: First
Family room
- Level: First
Kitchen
- Level: First
Living room
- Level: First
Mud room
- Level: First
Sun room
- Level: First
Heating
- Baseboard, Hot Water, Natural Gas
Cooling
- None
Appliances
- Included: Dryer, Gas Water Heater, Microwave, Range, Range Hood, Refrigerator, Washer
- Laundry: Common Area, Main Level
Features
- Ceiling Fan(s), Wall Paneling, Ceramic Tile Bath, Chair Rail, Eat-in Kitchen, Kitchen Island
- Flooring: Carpet, Ceramic Tile, Hardwood
- Doors: Storm Door(s)
- Basement: Bilco Doors,Crawl Space,Finished,Full,Sump Pump,Unfinished
- Number of fireplaces: 2
- Fireplace features: Wood Burning Stove, Family Room, Gas, Living Room
Interior area
- Total structure area: 2,070
- Total interior livable area: 2,070 sqft
- Finished area above ground: 2,070
- Finished area below ground: 500
Video & virtual tour
Property
Parking
- Total spaces: 5
- Parking features: Paved, Attached, Driveway, Garage Door Opener
- Attached garage spaces: 1
- Has uncovered spaces: Yes
Features
- Patio & porch: Deck, Enclosed, Porch
Lot
- Size: 0.6 Acres
- Features: Level, Landscaped
Details
- Additional structures: Shed(s)
- Parcel number: 012200 97.12240.2
- Special conditions: Standard
Construction
Type & style
- Home type: SingleFamily
- Architectural style: Ranch
- Property subtype: Single Family Residence, Residential
Materials
- Brick, Vinyl Siding
- Roof: Other,Shingle,Asphalt
Condition
- New construction: No
- Year built: 1960
Utilities & green energy
- Electric: Generator
- Sewer: Public Sewer
- Water: Public
Community & HOA
HOA
- Has HOA: No
Location
- Region: Glenmont
Financial & listing details
- Price per square foot: $205/sqft
- Tax assessed value: $364,063
- Annual tax amount: $8,031
- Date on market: 11/6/2026
Estimated market value
$413,500
$393,000 - $434,000
$2,097/mo
Price history
| Date | Event | Price |
|---|---|---|
| 10/23/2026 | Listed for sale | $425,000$205/sqft |
Source:  Global MLS #202626986 Report a problem | ||
| 10/7/2026 | Pending sale | $425,000$205/sqft |
Source: Global MLS #202626986 Report a problem | ||
| 9/25/2026 | Listed for sale | $425,000$205/sqft |
Source: Global MLS #202626986 Report a problem | ||
Public tax history
| Year | Property taxes | Tax assessment |
|---|---|---|
| 2025 | -- | $233,000 |
| 2024 | -- | $233,000 |
| 2023 | -- | $233,000 |
| 2022 | -- | $233,000 |
| 2021 | -- | $233,000 |
| 2020 | -- | $233,000 |
| 2019 | -- | $233,000 |
| 2018 | -- | $233,000 |
| 2017 | $5,835 | $233,000 |
| 2016 | -- | $233,000 |
| 2015 | -- | $233,000 |
| 2014 | -- | $233,000 -1.1% |
| 2013 | -- | $235,600 |
| 2012 | -- | $235,600 |
| 2011 | -- | $235,600 |
| 2010 | -- | $235,600 |
Find assessor info on the county website
Monthly payment
Climate risks
Neighborhood: 12077
Nearby schools
Schools provided by the listing agent
- Elementary: Glenmont
- High: Bethlehem Central
Source: Global MLS. This data may not be complete. We recommend contacting the local school district to confirm school assignments for this home.

Similar homes
- $429,0003 bd2 ba1.3k sqft20 Saint Clair Drive, Delmar, NY 12054Active
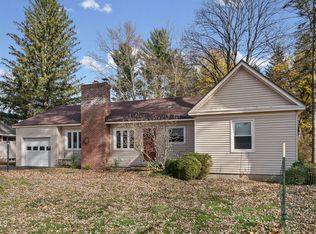 MLS ID #202630043, Thomas Ferrigan, Listing by: Miranda Real Estate Group Inc. Global MLS
- $459,9003 bd3 ba1.9k sqft39 University Street, Selkirk, NY 12158Active
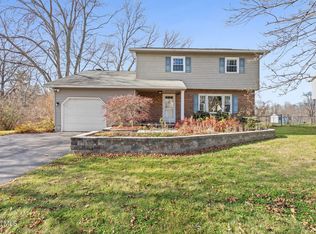 MLS ID #202629934, Mary Canova, Listing by: Miranda Real Estate Group Inc. Global MLS
- $314,9003 bd1 ba1.2k sqft38 E Wiggand Drive, Glenmont, NY 12077Active
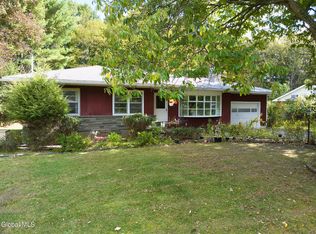 MLS ID #202628307, Patrick J McSharry, Listing by: McSharry and Associates Realty LLC. Global MLS
- $549,9994 bd3 ba2.6k sqft5 Brightonwood Road, Glenmont, NY 12077Active
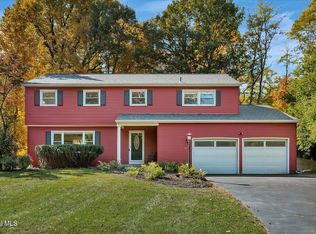 MLS ID #202628384, Joseph Giattino, Listing by: Frontline Realty Group LLC. Global MLS
- $380,0004 bd2 ba1.5k sqft23 Home Avenue, Colonie, NY 12208For Sale
 MLS ID #1057628, Sheeba Rozario, Listing by: Keller Williams Landmark II. OneKey® MLS as distributed by MLS GRID
