This enchanting residence, circa 1915, nestled in Hampton Park Terrace, is a testament to timeless elegance. The home features inlaid floors, coffered ceilings, and stunning original mouldings in the living room, dining room and foyer. The large foyer, illuminated by natural light, boasts a graceful curved staircase. Through the wooden and leaded glass door in the living room is a gracious, covered, side porch and lawn. Upstairs are 4 bedrooms featuring original wood floors and six panel doors, plus an additional bathroom. A tasteful 1961 addition enhanced the home, introducing a more casual room and bathroom on the first floor. The property, with its stunning Philip Simmons Gate and corner fence, includes a shed and a covered carport, offering utility and opportunitAfter 61 years of stewardship, the current owners are passing along a home with abundant charm, where the desired amenities of today's living can be seamlessly implemented.
Closed
Tax assessed value
$1,295,000
11 Wesson Ave, Charleston, SC 29403
4beds
2,317sqft
Single Family Residence
Built in 1915
4,791 Square Feet Lot
$1,584,700 Zestimate®
$559/sqft
$5,573 Estimated rent
Home value
$1,584,700
$1.43M - $1.79M
$5,573/mo
Zestimate® history
Owner options
List your home for rent
$5,573/mo
Rent Zestimate®
Find your next renter with Zillow Rental Manager. Plus, with online applications, you can quickly screen prospective tenants – for free.
$5,573/mo
Rent Zestimate®
Refinance and save
$5,831/mo
Est. payment
Refinancing to a lower rate could help reduce your monthly payments and save thousands over the life of the loan.
$5,831/mo
Est. payment
Explore your selling options
Work with a Zillow partner agent
Leverage their expertise and Zillow's premium Showcase listings to get your home seen by more buyers.
Get startedList with your own agent
Get your home in front of millions of buyers by listing it on Zillow.
Learn how to do itSell it yourself
Take full control of how buyers see your home on Zillow by listing For Sale by Owner (FSBO).
List your homeWhat's special
Side porchHampton park terraceCorner fenceLarge foyerCasual roomOriginal wood floorsGraceful curved staircase
Zillow last checked:
Listing updated:
Listed by:
The Exchange Company, LLC
Bought with:
Smith Spencer Real Estate
Source: CTMLS,MLS#: 24002857
Facts & features
Interior
Bedrooms & bathrooms
- Bedrooms: 4
- Bathrooms: 2
- Full bathrooms: 2
Cooling
- Central Air
Features
- High Ceilings
- Flooring: Ceramic Tile, Parquet, Wood
- Has fireplace: No
Interior area
- Total structure area: 2,317
- Total interior livable area: 2,317 sqft
Property
Parking
- Total spaces: 1
- Parking features: Carport, Off Street
- Carport spaces: 1
Features
- Levels: Two
- Stories: 2
- Fencing: Wrought Iron
Lot
- Size: 4,791 Square Feet
- Features: 0 - .5 Acre, High, Level
Details
- Parcel number: 4600303084
Construction
Type & style
- Home type: SingleFamily
- Architectural style: Traditional
- Property subtype: Single Family Residence
Materials
- Wood Siding
- Foundation: Crawl Space
- Roof: Architectural,Metal
Condition
- New construction: No
- Year built: 1915
Utilities & green energy
- Sewer: Public Sewer
- Water: Public
- Utilities for property: Charleston Water Service, Dominion Energy
Community & HOA
Community
- Features: Near Public Transport, Dog Park, Trash, Walk/Jog Trails
- Security: Security System
- Subdivision: Hampton Park Terrace
Location
- Region: Charleston
Financial & listing details
- Price per square foot: $559/sqft
- Tax assessed value: $1,295,000
- Annual tax amount: $5,989
- Date on market: 2/5/2024
- Listing terms: Any
Price history
| Date | Event | Price |
|---|---|---|
| 3/15/2024 | Sold | $1,295,000$559/sqft |
Source:  CTMLS #24002857 Report a problem CTMLS #24002857 Report a problem | ||
| 2/13/2024 | Contingent | $1,295,000$559/sqft |
Source: CTMLS #24002857 Report a problem | ||
| 2/5/2024 | Listed for sale | $1,295,000$559/sqft |
Source: CTMLS #24002857 Report a problem | ||
Public tax history
| Year | Property taxes | Tax assessment |
|---|---|---|
| 2025 | $5,989 +209.6% | $51,800 +258.2% |
| 2024 | $1,934 +3.7% | $14,460 |
| 2023 | $1,866 +4.1% | $14,460 |
| 2022 | $1,793 -4.6% | $14,460 |
| 2021 | $1,880 -3.5% | $14,460 |
| 2020 | $1,948 | $14,460 +17.5% |
| 2019 | $1,948 | $12,310 -14% |
| 2017 | $1,948 +18.6% | $14,310 |
| 2016 | $1,643 +4.3% | $14,310 |
| 2015 | $1,575 -3.2% | $14,310 |
| 2014 | $1,627 | -- |
| 2011 | $1,627 +14.3% | -- |
| 2010 | $1,424 -1.7% | $12,720 |
| 2009 | $1,449 +8% | $12,720 |
| 2008 | $1,342 -27.1% | $12,720 |
| 2006 | $1,841 -0.9% | $12,720 |
| 2005 | $1,857 +123.4% | $12,720 +93.6% |
| 2004 | $831 +0.9% | $6,570 |
| 2003 | $824 +1.9% | $6,570 |
| 2002 | $808 +145.4% | $6,570 +93.2% |
| 2000 | $329 | $3,400 |
Find assessor info on the county website
Neighborhood: Hampton Park Terrace
Nearby homes
- $1,163,0003 bd2 ba2.3k sqft439 Huger St, Charleston, SC 29403Off Market
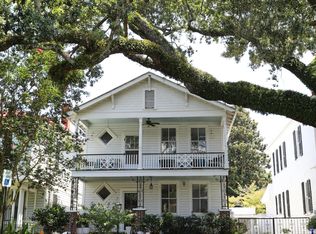
- $1,026,6004 bd2 ba1.6k sqft9 Wesson Ave, Charleston, SC 29403Off Market
- $1,071,5003 bd1 ba1.9k sqft441 Huger St, Charleston, SC 29403Off Market
- $1,734,9004 bd3 ba2.4k sqft7 Wesson Ave, Charleston, SC 29403Off Market
- $1,551,8003 bd4 ba2.1k sqft443 Huger St, Charleston, SC 29403Off Market
- $1,105,9003 bd2 ba1.8k sqft436 1/2 Huger St, Charleston, SC 29403Off Market
- $2,825,0005 bd5 ba3.5k sqft429 Huger St, Charleston, SC 29403For Sale
- $872,6002 bd2 ba962 sqft438 Huger St, Charleston, SC 29403Off Market
Nearby schools
GreatSchools rating
- 7/10James Simons Montessori SchoolGrades: PK-8Distance: 0.2 mi
- 1/10Burke High SchoolGrades: 9-12Distance: 0.4 mi
- 2/10Mitchell Elementary SchoolGrades: PK-5Distance: 0.4 mi
Schools provided by the listing agent
- Elementary: James Simons
- Middle: Simmons Pinckney
- High: Burke
Source: CTMLS. This data may not be complete. We recommend contacting the local school district to confirm school assignments for this home.
Get a cash offer in 3 minutes
Find out how much your home could sell for in as little as 3 minutes with a no-obligation cash offer.
Estimated market value
$1,584,700
Get a cash offer in 3 minutes
Find out how much your home could sell for in as little as 3 minutes with a no-obligation cash offer.
Estimated market value
$1,584,700
