Discover a fantastic opportunity for comfortable, low-maintenance living in North Wilmington. This inviting 3-bedroom, 2.5-bath town-home is part of the sought-after Beacon Hill community and within the Brandywine School District. This home offers an open concept classic first floor layout that includes an updated kitchen with granite counters, stainless appliances, tile floors, and a breakfast bar that opens to the dining room with wood floors and a bank of bright windows with wide shutters to filter the light. The tiled entry hallway leads to a large living room with wood floors and sliders that open to the large private patio providing serene open-space views, perfect for morning coffee, relaxing evenings, or effortless outdoor entertaining. There is a half bath on the main level as well. Upstairs are the primary bedroom with an en-suite bath, 2 additional bedrooms and a large hall bath. The lower level is partially finished for a large additional living space along with the utility room with laundry, bonus toilet and ample storage. Residents enjoy exceptional convenience being just minutes from shopping, restaurants, and options such as Target, Trader Joe’s, and Lowe's. The location grants easy access to Route 202, I-95, Wilmington, West Chester, and the Amtrak station. Commuters will appreciate being only 30 minutes from Philadelphia International Airport. Schedule your showing today and take advantage of this fantastic opportunity to build equity and enjoy a highly convenient lifestyle.
Sold for $327,000
$327,000
11 West Ct #11, Wilmington, DE 19810
3beds
1,975sqft
Townhouse
Built in 1979
-- sqft lot
$329,400 Zestimate®
$166/sqft
$2,883 Estimated rent
Home value
$329,400
$296,000 - $366,000
$2,883/mo
Zestimate® history
Owner options
List your home for rent
$2,883/mo
Rent Zestimate®
Find your next renter with Zillow Rental Manager. Plus, with online applications, you can quickly screen prospective tenants – for free.
$2,883/mo
Rent Zestimate®
Refinance and save
$1,932/mo
Est. payment
Refinancing to a lower rate could help reduce your monthly payments and save thousands over the life of the loan.
$1,932/mo
Est. payment
Explore your selling options
Work with a Zillow partner agent
Leverage their expertise and Zillow's premium Showcase listings to get your home seen by more buyers.
Get startedList with your own agent
Get your home in front of millions of buyers by listing it on Zillow.
Learn how to do itSell it yourself
Take full control of how buyers see your home on Zillow by listing For Sale by Owner (FSBO).
List your homeWhat's special
Tiled entry hallwayStainless appliances
Zillow last checked:
Listing updated:
Listed by:
Vanessa Horne 610-888-5040,
BHHS Fox & Roach-Chadds Ford
Bought with:
Karla Saffos, 368311
Long & Foster Real Estate, Inc.
Source: Bright MLS,MLS#: DENC2100966
Facts & features
Interior
Bedrooms & bathrooms
- Bedrooms: 3
- Bathrooms: 3
- Full bathrooms: 2
- 1/2 bathrooms: 1
- Main level bathrooms: 1
Rooms
- Room types: Living Room, Dining Room, Primary Bedroom, Bedroom 2, Kitchen, Family Room, Bedroom 1, Attic
Primary bedroom
- Features: Ceiling Fan(s), Attached Bathroom
- Level: Upper
- Area: 187 Square Feet
- Dimensions: 11 X 17
Bedroom 1
- Features: Flooring - Carpet
- Level: Upper
- Area: 120 Square Feet
- Dimensions: 10 X 12
Bedroom 2
- Level: Upper
- Area: 108 Square Feet
- Dimensions: 9 X 12
Other
- Features: Attic - Access Panel
- Level: Unspecified
Dining room
- Features: Lighting - Pendants, Lighting - Ceiling, Flooring - Engineered Wood, Window Treatments
- Level: Main
- Area: 180 Square Feet
- Dimensions: 12 X 15
Family room
- Features: Flooring - Carpet
- Level: Lower
- Area: 399 Square Feet
- Dimensions: 19 X 21
Kitchen
- Features: Kitchen - Electric Cooking, Flooring - Ceramic Tile, Granite Counters, Ceiling Fan(s), Recessed Lighting, Breakfast Bar
- Level: Main
- Area: 120 Square Feet
- Dimensions: 12 X 10
Living room
- Level: Main
- Area: 260 Square Feet
- Dimensions: 13 X 20
Heating
- Forced Air, Oil
Cooling
- Central Air, Electric
Appliances
- Included: Built-In Range, Dishwasher, Refrigerator, Disposal, Microwave, Electric Water Heater
- Laundry: Lower Level
Features
- Eat-in Kitchen, Bathroom - Stall Shower, Bathroom - Tub Shower, Breakfast Area, Ceiling Fan(s), Dining Area, Primary Bath(s), Recessed Lighting, Upgraded Countertops
- Flooring: Ceramic Tile, Engineered Wood, Carpet
- Basement: Full,Partially Finished
- Has fireplace: No
Interior area
- Total structure area: 1,975
- Total interior livable area: 1,975 sqft
- Finished area above ground: 1,975
Property
Parking
- Total spaces: 2
- Parking features: Assigned, Parking Lot
- Details: Assigned Parking
Accessibility
- Accessibility features: None
Features
- Levels: Two
- Stories: 2
- Patio & porch: Patio
- Pool features: None
Details
- Additional structures: Above Grade
- Parcel number: 06022.00249.C.0011
- Zoning: NCGA
- Zoning description: Residential
- Special conditions: Standard
Construction
Type & style
- Home type: Townhouse
- Architectural style: Traditional
- Property subtype: Townhouse
Materials
- Brick Front, Brick, Vinyl Siding
- Foundation: Block
- Roof: Shingle
Condition
- Very Good
- New construction: No
- Year built: 1979
Utilities & green energy
- Electric: Circuit Breakers
- Sewer: Public Sewer
- Water: Public
Community & HOA
Community
- Condo and coop fee: $175 monthly
- Subdivision: Beacon Hill
HOA
- Has HOA: No
- Amenities included: None
- Services included: Common Area Maintenance, Maintenance Grounds, Snow Removal, Trash
- HOA name: Beacon Hill Townhomes Condominium
Location
- Region: Wilmington
Financial & listing details
- Price per square foot: $166/sqft
- Tax assessed value: $59,700
- Annual tax amount: $2,650
- Date on market: 4/18/2026
- Listing agreement: Exclusive Right To Sell
- Listing terms: Cash,Conventional
- Inclusions: Refrigerator, Washer, Dryer, 2 Kitchen Stools, Window Treatments, Patio Table / Chairs / Umbrella, Storage Credenza, Wood Cart - All "as Is" Condition And Of No Monetary Value.
- Ownership: Fee Simple
- Road surface type: Paved
Price history
| Date | Event | Price |
|---|---|---|
| 5/29/2026 | Sold | $327,000-3.8%$166/sqft |
Source:  Bright MLS #DENC2100966 Report a problem Bright MLS #DENC2100966 Report a problem | ||
| 4/20/2026 | Pending sale | $339,900$172/sqft |
Source: Bright MLS #DENC2100966 Report a problem | ||
| 4/18/2026 | Listed for sale | $339,900$172/sqft |
Source: Bright MLS #DENC2100966 Report a problem | ||
Public tax history
Tax history is unavailable.
Neighborhood: 19810
Nearby homes
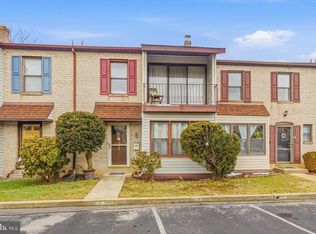
- $310,0003 bd3 ba2.3k sqft5 West Ct, Wilmington, DE 19810Sold
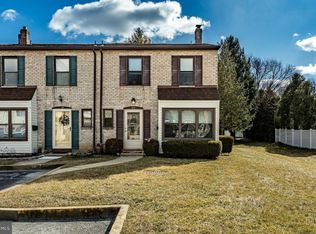
- $315,0003 bd3 ba1.9k sqft20 West Ct, Wilmington, DE 19810Sold
- $297,4003 bd2 ba1.9k sqft15 West Ct, Wilmington, DE 19810Off Market
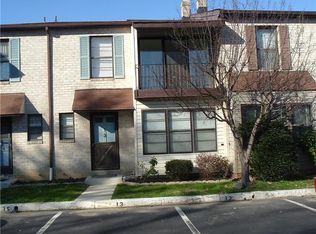
- $323,9003 bd2 ba2k sqft13 West Ct, Wilmington, DE 19810Off Market
- $261,6003 bd3 ba1.9k sqft11 West Ct, Wilmington, DE 19810Sold
- $515,5004 bd3 ba2.3k sqft2318 Mousley Pl, Wilmington, DE 19810Off Market
- $299,7003 bd2 ba2k sqft9 West Ct, Wilmington, DE 19810Off Market
- $293,2003 bd2 ba1.9k sqft7 West Ct, Wilmington, DE 19810Off Market
Nearby schools
GreatSchools rating
- 9/10Hanby Elementary SchoolGrades: K-5Distance: 1 mi
- 5/10Springer Middle SchoolGrades: 6-8Distance: 2 mi
- 7/10Concord High SchoolGrades: 9-12Distance: 1.1 mi
Schools provided by the listing agent
- High: Concord
- District: Brandywine
Source: Bright MLS. This data may not be complete. We recommend contacting the local school district to confirm school assignments for this home.
Get a cash offer in 3 minutes
Find out how much your home could sell for in as little as 3 minutes with a no-obligation cash offer.
Estimated market value
$329,400
Get a cash offer in 3 minutes
Find out how much your home could sell for in as little as 3 minutes with a no-obligation cash offer.
Estimated market value
$329,400
- Delaware
- New Castle County
- Wilmington
- 19810
- 11 West Ct Unit 11
Nearby cities
Nearby neighborhoods
Nearby zip codes
Other Wilmington Topics
