Delightful condo in the superior location of Beacon Hill N.Wilmington, very accessible to Philadelphia airport and the I95. Neutral Tones make this property very welcoming. The 1st floor has a large dining room at the front, a powder room off the hallway, large family room with sliding doors to rear yard at the rear and a nice size eat in kitchen with gorgeous granite counters, terracotta design floor tiles, new stove, microwave, fridge/freezer. The 2nd floor has 3 good sized bedrooms, the primary with an ensuite and one of the front bedrooms has a balcony. They are all served by a good sized family bathroom with tub/shower. Carpeting in 2 bedrooms and newer vinyl flooring finishes the 2nd floor. The large finished Basement is accessible from the family room with lots of room for entertainment & play. Also in the basement is the utility room with washer / dryer, Electric / Oil backup Hybrid System for heat and air, Oil tank, HW tank and plenty of storage space. This property is priced to sell and will go quickly so don’t miss your chance.
Sold for $310,000
$310,000
5 West Ct, Wilmington, DE 19810
3beds
2,396sqft
Townhouse
Built in 1974
-- sqft lot
$314,800 Zestimate®
$129/sqft
$2,647 Estimated rent
Home value
$314,800
$283,000 - $349,000
$2,647/mo
Zestimate® history
Owner options
List your home for rent
$2,647/mo
Rent Zestimate®
Find your next renter with Zillow Rental Manager. Plus, with online applications, you can quickly screen prospective tenants – for free.
$2,647/mo
Rent Zestimate®
Refinance and save
$2,078/mo
Est. payment
Refinancing to a lower rate could help reduce your monthly payments and save thousands over the life of the loan.
$2,078/mo
Est. payment
Explore your selling options
Work with a Zillow partner agent
Leverage their expertise and Zillow's premium Showcase listings to get your home seen by more buyers.
Get startedList with your own agent
Get your home in front of millions of buyers by listing it on Zillow.
Learn how to do itSell it yourself
Take full control of how buyers see your home on Zillow by listing For Sale by Owner (FSBO).
List your homeWhat's special
Terracotta design floor tilesNeutral tonesPlenty of storage spaceRear yardGorgeous granite counters
Zillow last checked:
Listing updated:
Listed by:
Brendan Taggart 302-357-7729,
Long & Foster Real Estate, Inc.,
Listing Team: Erik Hoferer & Associates
Bought with:
Barb Fenimore, RS-0018027
Patterson-Schwartz - Greenville
Source: Bright MLS,MLS#: DENC2098028
Facts & features
Interior
Bedrooms & bathrooms
- Bedrooms: 3
- Bathrooms: 3
- Full bathrooms: 2
- 1/2 bathrooms: 1
- Main level bathrooms: 1
Rooms
- Room types: Living Room, Dining Room, Primary Bedroom, Bedroom 2, Kitchen, Family Room, Bedroom 1
Primary bedroom
- Level: Unspecified
Primary bedroom
- Level: Upper
- Area: 198 Square Feet
- Dimensions: 11 X 18
Bedroom 1
- Level: Upper
- Area: 108 Square Feet
- Dimensions: 9 X 12
Bedroom 2
- Level: Upper
- Area: 120 Square Feet
- Dimensions: 10 X 12
Dining room
- Level: Main
- Area: 180 Square Feet
- Dimensions: 12 X 15
Family room
- Level: Lower
- Area: 378 Square Feet
- Dimensions: 18 X 21
Kitchen
- Features: Kitchen - Electric Cooking
- Level: Main
- Area: 120 Square Feet
- Dimensions: 10 X 12
Living room
- Level: Main
- Area: 260 Square Feet
- Dimensions: 13 X 20
Heating
- Forced Air, Oil, Electric
Cooling
- Central Air, Electric
Appliances
- Included: Dishwasher, Disposal, Microwave, Oven/Range - Electric, Water Heater, Washer, Dryer, Electric Water Heater
- Laundry: In Basement
Features
- Primary Bath(s), Eat-in Kitchen, Bathroom - Walk-In Shower, Ceiling Fan(s), Formal/Separate Dining Room
- Flooring: Carpet, Laminate, Ceramic Tile
- Doors: Storm Door(s), Sliding Glass
- Windows: Window Treatments
- Basement: Full,Finished
- Has fireplace: No
Interior area
- Total structure area: 2,396
- Total interior livable area: 2,396 sqft
- Finished area above ground: 2,007
- Finished area below ground: 389
Property
Parking
- Parking features: Assigned, Parking Lot
- Details: Assigned Parking, Assigned Space #: #5
Accessibility
- Accessibility features: None
Features
- Levels: Two
- Stories: 2
- Exterior features: Balcony
- Pool features: None
Lot
- Features: Level
Details
- Additional structures: Above Grade, Below Grade
- Parcel number: 06022.00249.C.0005
- Zoning: NCGA
- Special conditions: Standard
Construction
Type & style
- Home type: Townhouse
- Architectural style: Other
- Property subtype: Townhouse
Materials
- Brick
- Foundation: Concrete Perimeter
- Roof: Shingle
Condition
- Very Good
- New construction: No
- Year built: 1974
Utilities & green energy
- Electric: Circuit Breakers
- Sewer: Public Sewer
- Water: Public
- Utilities for property: Electricity Available
Community & HOA
Community
- Subdivision: Beacon Hill
HOA
- Has HOA: Yes
- Amenities included: Reserved/Assigned Parking
- Services included: Maintenance Grounds, Snow Removal, Trash
- HOA fee: $175 monthly
- HOA name: BEACON HILL TOWNHOMES CONDOMINIUM
Location
- Region: Wilmington
Financial & listing details
- Price per square foot: $129/sqft
- Tax assessed value: $304,400
- Annual tax amount: $2,652
- Date on market: 3/6/2026
- Listing agreement: Exclusive Right To Sell
- Listing terms: Conventional,Cash
- Inclusions: Washer, Dryer, Kitchen Appliances, Window Treatments And Shelves In Basement.
- Exclusions: Personal Property
- Ownership: Fee Simple
Price history
| Date | Event | Price |
|---|---|---|
| 4/3/2026 | Sold | $310,000+3.7%$129/sqft |
Source:  Bright MLS #DENC2098028 Report a problem Bright MLS #DENC2098028 Report a problem | ||
| 3/8/2026 | Pending sale | $299,000$125/sqft |
Source: Bright MLS #DENC2098028 Report a problem | ||
| 3/6/2026 | Listed for sale | $299,000+139.2%$125/sqft |
Source: Bright MLS #DENC2098028 Report a problem | ||
| 6/7/2025 | Listing removed | $2,100$1/sqft |
Source: Zillow Rentals Report a problem | ||
| 6/4/2025 | Price change | $2,100-4.5%$1/sqft |
Source: Zillow Rentals Report a problem | ||
| 5/13/2025 | Price change | $2,200-4.3%$1/sqft |
Source: Zillow Rentals Report a problem | ||
| 2/22/2025 | Listed for rent | $2,300$1/sqft |
Source: Zillow Rentals Report a problem | ||
| 3/15/2024 | Listing removed | -- |
Source: Zillow Rentals Report a problem | ||
| 1/30/2024 | Listed for rent | $2,300+4.5%$1/sqft |
Source: Zillow Rentals Report a problem | ||
| 4/26/2022 | Listing removed | -- |
Source: Zillow Rental Network Premium Report a problem | ||
| 4/20/2022 | Price change | $2,200-12%$1/sqft |
Source: Zillow Rental Network Premium Report a problem | ||
| 3/22/2022 | Listed for rent | $2,500$1/sqft |
Source: Zillow Rental Network Premium Report a problem | ||
| 1/30/2003 | Sold | $125,000$52/sqft |
Source: Public Record Report a problem | ||
Public tax history
| Year | Property taxes | Tax assessment |
|---|---|---|
| 2025 | -- | $304,400 +474.3% |
| 2024 | $2,017 +9.4% | $53,000 |
| 2023 | $1,843 -1.7% | $53,000 |
| 2022 | $1,875 +0% | $53,000 |
| 2021 | $1,875 0% | $53,000 |
| 2020 | $1,875 +0.1% | $53,000 |
| 2019 | $1,872 +6.1% | $53,000 |
| 2017 | $1,764 +0.1% | $53,000 |
| 2016 | $1,763 | $53,000 |
| 2015 | $1,763 +8.7% | $53,000 |
| 2014 | $1,622 | $53,000 |
| 2013 | -- | $53,000 |
| 2012 | -- | $53,000 |
| 2011 | -- | $53,000 |
| 2010 | -- | $53,000 |
| 2009 | -- | $53,000 |
| 2008 | -- | $53,000 |
| 2007 | -- | $53,000 |
| 2006 | -- | $53,000 |
| 2005 | -- | $53,000 |
| 2004 | -- | $53,000 |
| 2003 | -- | $53,000 |
| 2002 | -- | $53,000 |
| 2001 | -- | $53,000 |
Find assessor info on the county website
Neighborhood: 19810
Nearby homes
- $327,0003 bd3 ba1.9k sqft11 West Ct #11, Wilmington, DE 19810Sold

- $301,9003 bd2 ba1.9k sqft15 West Ct, Wilmington, DE 19810Off Market
- $303,7003 bd2 ba2k sqft13 West Ct, Wilmington, DE 19810Off Market
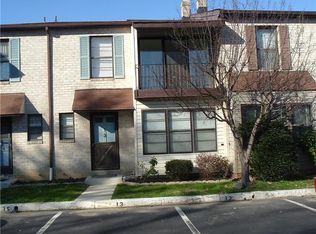
- $261,6003 bd3 ba1.9k sqft11 West Ct, Wilmington, DE 19810Sold

- $302,6003 bd2 ba2k sqft9 West Ct, Wilmington, DE 19810Off Market
- $297,1003 bd2 ba1.9k sqft7 West Ct, Wilmington, DE 19810Off Market
- $427,7003 bd3 ba2k sqft3 West Ct #3, Wilmington, DE 19810Off Market
- $315,9003 bd2 ba2k sqft1 West Ct, Wilmington, DE 19810Off Market
Nearby schools
GreatSchools rating
- 9/10Hanby Elementary SchoolGrades: K-5Distance: 1 mi
- 5/10Springer Middle SchoolGrades: 6-8Distance: 2.1 mi
- 7/10Concord High SchoolGrades: 9-12Distance: 1.1 mi
Schools provided by the listing agent
- District: Brandywine
Source: Bright MLS. This data may not be complete. We recommend contacting the local school district to confirm school assignments for this home.
Get a cash offer in 3 minutes
Find out how much your home could sell for in as little as 3 minutes with a no-obligation cash offer.
Estimated market value
$314,800
Get a cash offer in 3 minutes
Find out how much your home could sell for in as little as 3 minutes with a no-obligation cash offer.
Estimated market value
$314,800
Nearby cities
Nearby neighborhoods
Nearby zip codes
Other Wilmington Topics
