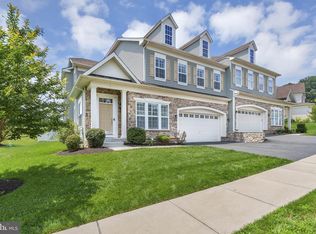
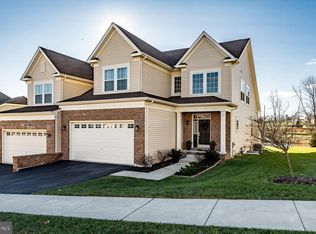
YOU STILL HAVE TIME TO SELECT YOUR FINISHES! The home is now framed and under roof. This first-floor Owner's Suite Twin Home is waiting for you to put your special touch! Luxury twin living is yours with the sprawling Montauk Floor plan. Cross the threshold into the bright two-story entry foyer featuring a stunning turned oak staircase. An open den at the front of the home offers flexible functionality with the option to add a wall and door, making this space adaptable to your needs. This large floor plan offers open living space and master suite at the rear of the home. An over-sized kitchen island faces the living and dining rooms which flow seamlessly together. Choose from standard finished of 42" cabinets and granite counter-tops. Neighboring the dining area, a convenient first-floor owner's suite including two walk-in closets and a beautiful four-piece en-suite bath which are waiting for cabinet and tile selections. The second floor features a large flexible loft space and two generous bedrooms, each with their own walk-in closets. A walk out bay window has been added on the first floor near the kitchen and a bright sun room takes advantage of the view which overlooks dedicated open space. Square footage from 2,904+. The interior finished pictures are representative of our model home and what it could look like with additional options purchased. Taxes are estimated - home has not been assessed. GPS Address: 201 McKennans Chrch Rd. Wilmington, DE 19808
This property is off market, which means it's not currently listed for sale or rent on Zillow. This may be different from what's available on other websites or public sources.