Public: Absolutely stunning six-year-old carriage house in a prime location! This exquisite home features a luxurious first-floor master suite with a four-piece en-suite bath, his and hers walk-in closets, and custom details throughout. The Montauk model by Blenheim Builders is highly sought after, and it's easy to see why when you step inside. The home boasts a dramatic two-story entry open to the loft above with wrought iron railings (custom only to this home!), a turned staircase, a sun room addition, an open loft area, an extended composite deck with recently added SunSetter retractable awning, gleaming hardwood floors, custom moldings including chair rails and wainscoting, ceiling fans in every room, and a two-car garage with sealed concrete flooring. The heart of the home is the gorgeous designer kitchen with soft-close cabinets and drawers, Carrara marble basket weave backsplash and oversized granite center island that seamlessly flows into the living and dining areas. Upstairs, you'll find over 380 sq. ft. of versatile loft space and two spacious bedrooms, each with their own oversized walk-in closet. The massive lower level offers endless possibilities for finishing, with walk-out sliding doors, rough-in for a bathroom, and full-size windows. Premium views from the rear deck, which faces preserved land with lots of greenery, trees and plants. Recent sales of this model in Valley Grove have ranged from $830,000 to $860,000, making this a fantastic value. Conveniently located just minutes from the new Greenville Wegmans, Medical Center, University of Delaware, and Downtown Wilmington, this home is a true standout and priced to sell. Don't miss out onthis incredible opportunity!
Sold for $840,000
$840,000
19 Westhampton Dr, Wilmington, DE 19808
3beds
3,500sqft
Single Family Residence
Built in 2018
6,534 Square Feet Lot
$819,000 Zestimate®
$240/sqft
$3,083 Estimated rent
Home value
$819,000
$778,000 - $860,000
$3,083/mo
Zestimate® history
Owner options
List your home for rent
$3,083/mo
Rent Zestimate®
Find your next renter with Zillow Rental Manager. Plus, with online applications, you can quickly screen prospective tenants – for free.
$3,083/mo
Rent Zestimate®
Refinance and save
$4,027/mo
Est. payment
Refinancing to a lower rate could help reduce your monthly payments and save thousands over the life of the loan.
$4,027/mo
Est. payment
Explore your selling options
Work with a Zillow partner agent
Leverage their expertise and Zillow's premium Showcase listings to get your home seen by more buyers.
Get startedList with your own agent
Get your home in front of millions of buyers by listing it on Zillow.
Learn how to do itSell it yourself
Take full control of how buyers see your home on Zillow by listing For Sale by Owner (FSBO).
List your homeWhat's special
Zillow last checked:
Listing updated:
Listed by:
George Manolakos 302-529-2690,
Patterson-Schwartz-Brandywine
Bought with:
Mayra Santiago, RSR007121
RE/MAX Eagle Realty
Source: Bright MLS,MLS#: DENC2065820
Facts & features
Interior
Bedrooms & bathrooms
- Bedrooms: 3
- Bathrooms: 3
- Full bathrooms: 2
- 1/2 bathrooms: 1
- Main level bathrooms: 2
- Main level bedrooms: 1
Rooms
- Room types: Living Room, Dining Room, Primary Bedroom, Bedroom 2, Bedroom 3, Kitchen, Family Room, Study, Sun/Florida Room
Primary bedroom
- Features: Ceiling Fan(s), Flooring - HardWood, Walk-In Closet(s)
- Level: Main
- Area: 208 Square Feet
- Dimensions: 13 X 16
Bedroom 2
- Features: Ceiling Fan(s), Flooring - Carpet, Walk-In Closet(s)
- Level: Upper
- Area: 168 Square Feet
- Dimensions: 14 X 12
Bedroom 3
- Features: Ceiling Fan(s), Flooring - Carpet
- Level: Upper
- Area: 156 Square Feet
- Dimensions: 12 X 13
Dining room
- Features: Chair Rail, Crown Molding, Flooring - HardWood
- Level: Main
- Area: 187 Square Feet
- Dimensions: 11 X 17
Family room
- Features: Ceiling Fan(s), Flooring - Carpet
- Level: Upper
- Area: 391 Square Feet
- Dimensions: 23 X 17
Kitchen
- Features: Granite Counters, Flooring - HardWood, Kitchen - Gas Cooking
- Level: Main
- Area: 280 Square Feet
- Dimensions: 28 X 10
Living room
- Features: Fireplace - Gas, Flooring - HardWood
- Level: Main
- Area: 352 Square Feet
- Dimensions: 16 X 22
Study
- Features: Ceiling Fan(s), Flooring - HardWood
- Level: Main
- Area: 132 Square Feet
- Dimensions: 12 X 11
Other
- Features: Cathedral/Vaulted Ceiling, Ceiling Fan(s), Flooring - HardWood, Skylight(s)
- Level: Main
- Area: 144 Square Feet
- Dimensions: 12 X 12
Heating
- Forced Air, Natural Gas
Cooling
- Central Air, Electric
Appliances
- Included: Electric Water Heater
Features
- Basement: Full,Rough Bath Plumb,Walk-Out Access
- Number of fireplaces: 1
- Fireplace features: Gas/Propane
Interior area
- Total structure area: 5,000
- Total interior livable area: 3,500 sqft
- Finished area above ground: 3,500
- Finished area below ground: 0
Property
Parking
- Total spaces: 4
- Parking features: Garage Door Opener, Inside Entrance, Attached, Driveway
- Attached garage spaces: 2
- Uncovered spaces: 2
Accessibility
- Accessibility features: None
Features
- Levels: Two
- Stories: 2
- Patio & porch: Deck
- Exterior features: Sidewalks, Street Lights
- Pool features: None
Lot
- Size: 6,534 Square Feet
- Dimensions: 60 x 120
- Features: Adjoins - Open Space
Details
- Additional structures: Above Grade, Below Grade
- Parcel number: 08026.10135
- Zoning: ST
- Zoning description: Residential
- Special conditions: Standard
Construction
Type & style
- Home type: SingleFamily
- Architectural style: Colonial
- Property subtype: Single Family Residence
- Attached to another structure: Yes
Materials
- Stone, Vinyl Siding
- Foundation: Concrete Perimeter
Condition
- Excellent
- New construction: No
- Year built: 2018
Utilities & green energy
- Electric: 200+ Amp Service
- Sewer: Public Sewer
- Water: Public
- Utilities for property: Underground Utilities, Cable
Community & HOA
Community
- Subdivision: Westhampton
HOA
- Has HOA: No
- Services included: Common Area Maintenance, Snow Removal
Location
- Region: Wilmington
Financial & listing details
- Price per square foot: $240/sqft
- Tax assessed value: $249,200
- Annual tax amount: $5,465
- Date on market: 8/2/2024
- Listing agreement: Exclusive Right To Sell
- Listing terms: Cash,Conventional
- Inclusions: Refrigerator In Basement
- Exclusions: Washer, Dryer, Refrigerator & Mirror In Powder Room
- Ownership: Fee Simple
Price history
| Date | Event | Price |
|---|---|---|
| 9/10/2024 | Sold | $840,000+5%$240/sqft |
Source:  Bright MLS #DENC2065820 Report a problem Bright MLS #DENC2065820 Report a problem | ||
| 8/7/2024 | Pending sale | $799,900$229/sqft |
Source: Bright MLS #DENC2065820 Report a problem | ||
| 8/2/2024 | Listed for sale | $799,900+45.5%$229/sqft |
Source: Bright MLS #DENC2065820 Report a problem | ||
| 9/25/2018 | Sold | $549,605$157/sqft |
Source: Agent Provided Report a problem | ||
Public tax history
| Year | Property taxes | Tax assessment |
|---|---|---|
| 2025 | -- | $612,300 +269.5% |
| 2024 | $6,359 +12.4% | $165,700 |
| 2023 | $5,659 -0.7% | $165,700 |
| 2022 | $5,697 +0.1% | $165,700 |
| 2021 | $5,693 -0.3% | $165,700 |
| 2020 | $5,711 +0.1% | $165,700 |
| 2019 | $5,703 +1412.7% | $165,700 +1304.2% |
| 2017 | $377 | $11,800 |
| 2016 | -- | -- |
| 2015 | -- | -- |
Find assessor info on the county website
Neighborhood: 19808
Nearby homes
- $689,5003 bd2 ba3.5k sqft21 Westhampton Dr, Wilmington, DE 19808Off Market
- $658,2003 bd3 ba2.8k sqft15 Westhampton Dr, Wilmington, DE 19808Off Market
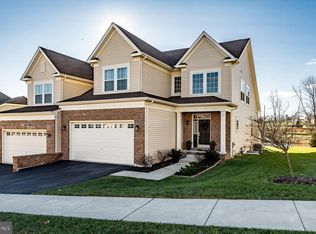
- $673,9003 bd2 ba2.8k sqft13 Westhampton Dr, Wilmington, DE 19808Off Market
- $776,1003 bd3 ba2.7k sqft18 Westhampton Dr, Wilmington, DE 19808Off Market
- $710,7003 bd3 ba2.8k sqft11 Westhampton Dr, Wilmington, DE 19808Off Market
- $670,5003 bd3 ba2.2k sqft20 Westhampton Dr, Wilmington, DE 19808Off Market
- $704,2003 bd2 ba3.3k sqft16 Westhampton Dr, Wilmington, DE 19808Off Market
- $682,7003 bd3 ba2.6k sqft22 Westhampton Dr, Wilmington, DE 19808Off Market
Nearby schools
GreatSchools rating
- 10/10Linden Hill Elementary SchoolGrades: K-5Distance: 2.4 mi
- 1/10duPont (Alexis I.) Middle SchoolGrades: 6-8Distance: 4.4 mi
- 2/10McKean (Thomas) High SchoolGrades: 9-12Distance: 0.2 mi
Schools provided by the listing agent
- Elementary: Cooke
- Middle: Dupont H
- High: Mckean
- District: Red Clay Consolidated
Source: Bright MLS. This data may not be complete. We recommend contacting the local school district to confirm school assignments for this home.
Get a cash offer in 3 minutes
Find out how much your home could sell for in as little as 3 minutes with a no-obligation cash offer.
Estimated market value
$819,000
Get a cash offer in 3 minutes
Find out how much your home could sell for in as little as 3 minutes with a no-obligation cash offer.
Estimated market value
$819,000
- Delaware
- New Castle County
- Wilmington
- 19808
- 19 Westhampton Dr
Nearby cities
Nearby neighborhoods
Nearby zip codes
Other Wilmington Topics
