Skip main navigation
Off market
  • $2,815,300

    11 Wheatleigh Dr, Stockbridge, MA 01262

    4beds
    4,500sqft
    Single Family Residence
    Built in 1994
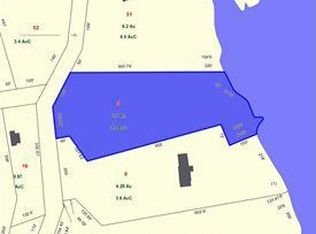
    3.6 Acres Lot
    $2,815,300 Zestimate®
    $626/sqft
    $7,081 Estimated rent

    Home value

    $2,815,300

    $2.28M - $3.55M

    $7,081/mo

    Zestimate® history
    Loading
    Loading...

    Owner options

    List your home for rent

    $7,081/mo

    Rent Zestimate®

    Find your next renter with Zillow Rental Manager. Plus, with online applications, you can quickly screen prospective tenants – for free.

    Learn more

    $7,081/mo

    Rent Zestimate®

    Refinance and save

    $18,056/mo

    Est. payment

    Refinancing to a lower rate could help reduce your monthly payments and save thousands over the life of the loan.

    See today's rates

    $18,056/mo

    Est. payment

    Explore your selling options

    Work with a Zillow partner agent

    Leverage their expertise and Zillow's premium Showcase listings to get your home seen by more buyers.

    Get started

    List with your own agent

    Get your home in front of millions of buyers by listing it on Zillow.

    Learn how to do it

    Sell it yourself

    Take full control of how buyers see your home on Zillow by listing For Sale by Owner (FSBO).

    List your home

    What's special

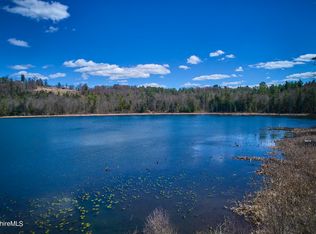
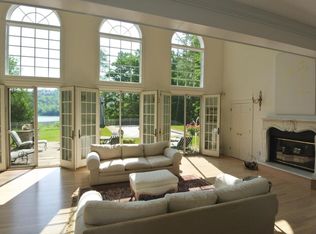
    Graceful, meticulously maintained Palladian style home on 3.6 acres overlooking Lily Pond. Foyer to cathedral ceiling living room featuring FP, spectacular arched windows and French doors leading to patio, heated pool and hot tub all overlooking Lily Pond. Chef's kitchen open to DR with 3 walls of windows, separate pantry, mud room, laundry and full bath. MBR on main floor with en-suite bath, FP and walk-in closet, wood-paneled library/office and half bath. Upstairs, accessed by a gracious sweeping staircase, are 3 large bedrooms and 2 bathrooms. Just completed screening room/family room, bonus room and bathroom, 1000+ bottle capacity wine cellar and wet bar on lower level. Lots of storage. 2 car garage, generator, alarm, irrigation system. Deeded rights to access nearby Stockbridge Bowl.

    This property is off market, which means it's not currently listed for sale or rent on Zillow. This may be different from what's available on other websites or public sources.
    Zillow last checked:

    Listing updated:

    Listed by:

    Levin + Lazarus Team 617-792-4741,

    BERKSHIRE PROPERTY AGENTS, LLC

    Bought with:

    Tracy Munger, 9568645

    BERKSHIRE DREAM HOME, INC.

    Source: BCMLS,MLS#: 234395MLS Logo

    Facts & features

    Interior

    Bedrooms & bathrooms
    • Bedrooms: 4
    • Bathrooms: 6
    • Full bathrooms: 5
    • 1/2 bathrooms: 1
    Heating
    • Propane, Electric, Forced Air, Fireplace(s), Radiant
    Appliances
    • Included: Cooktop, Dishwasher, Disposal, Dryer, Freezer, Microwave, Range Hood, Refrigerator, Wall Oven, Washer
    Features
    • Cathedral Ceiling(s), Granite Counters, Marble Counter, Walk-In Closet(s)
    • Flooring: Bamboo, Carpet, Ceramic Tile, Marble, Wood
    • Windows: Insulated Windows
    • Basement: Interior Entry,Full,Finished
    • Has fireplace: Yes
    Interior area
    • Total structure area: 4,500
    • Total interior livable area: 4,500 sqft

    Property

    Parking
    • Total spaces: 10
    • Parking features: Private
    • Attached garage spaces: 2
    • Details: Private
    Accessibility
    • Accessibility features: 1st Flr Bdrm w/Bath
    Features
    • Patio & porch: Patio
    • Exterior features: Lighting, Privacy, Deciduous Shade Trees, Dock, Mature Landscaping, Landscaped
    • Has private pool: Yes
    • Pool features: In Ground
    • Has spa: Yes
    • Spa features: Indoor Hot Tub, Hot Tub Outdoor
    • Fencing: Fenced
    • Has view: Yes
    • View description: Water, Scenic, Pond, Hill/Mountain
    • Has water view: Yes
    • Water view: Water,Pond
    • Waterfront features: Pond, Lake Privileges, Waterfront, Dock
    • Body of water: Lily Pond
    Lot
    • Size: 3.60 Acres
    Details
    • Parcel number: M:00204 B:00006 L:000000
    • Zoning description: Residential
    • Other equipment: Backup Generator

    Construction

    Type & style
    • Home type: SingleFamily
    • Architectural style: Other
    • Property subtype: Single Family Residence
    Materials
    • Roof: Asphalt Shingles,Membrane
    Condition
    • Other
    • Year built: 1994

    Utilities & green energy

    • Electric: 200 Amp
    • Sewer: Private Sewer
    • Water: Well
    • Utilities for property: Cable Available

    Community & neighborhood

    Security
    • Security features: Alarm System
    Location
    • Region: Stockbridge

    Price history

    DateEventPrice
    7/12/2021Sold$2,595,000$577/sqft
    Source: BCMLS #234395 Report a problem
    5/29/2021Pending sale$2,595,000$577/sqft
    Source: BCMLS #234395 Report a problem
    5/25/2021Listed for sale$2,595,000$577/sqft
    Source: BCMLS #234395 Report a problem

    Public tax history

    Tax history is unavailable.

    Neighborhood: 01262

    Nearby schools

    GreatSchools rating
    Schools provided by the listing agent
    • Elementary: Muddy Brook Reg.
    • Middle: Monument Valley Reg.
    • High: Monument Mountain

    Source: BCMLS. This data may not be complete. We recommend contacting the local school district to confirm school assignments for this home.