Skip main navigation
Off market
  • $1,401,900

    13 Wheatley Dr, Lenox, MA 01240

    4beds
    2,400sqft
    Single Family Residence
    Built in 1991
    4.2 Acres Lot
    $1,401,900 Zestimate®
    $584/sqft
    $5,316 Estimated rent

    Home value

    $1,401,900

    $1.26M - $1.57M

    $5,316/mo

    Zestimate® history
    Loading
    Loading...

    Owner options

    List your home for rent

    $5,316/mo

    Rent Zestimate®

    Find your next renter with Zillow Rental Manager. Plus, with online applications, you can quickly screen prospective tenants – for free.

    Learn more

    $5,316/mo

    Rent Zestimate®

    Refinance and save

    $8,991/mo

    Est. payment

    Refinancing to a lower rate could help reduce your monthly payments and save thousands over the life of the loan.

    See today's rates

    $8,991/mo

    Est. payment

    Explore your selling options

    Work with a Zillow partner agent

    Leverage their expertise and Zillow's premium Showcase listings to get your home seen by more buyers.

    Get started

    List with your own agent

    Get your home in front of millions of buyers by listing it on Zillow.

    Learn how to do it

    Sell it yourself

    Take full control of how buyers see your home on Zillow by listing For Sale by Owner (FSBO).

    List your home

    What's special

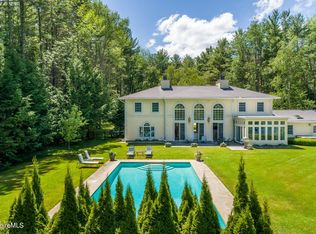
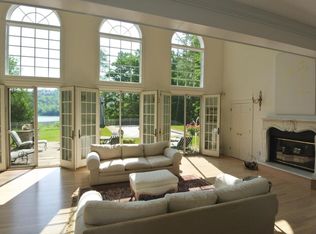
    Gorgeous water's edge views of Lily Pond from this privately set Contemporary Ranch with finished walk out lower level. Walk to Tanglewood and enjoy deeded rights to a private Stockbridge Bowl beach. Inside find updated kitchen and baths, two wood burning fireplaces for cozy winter nights. This setting simply can't be beat on a private and admired country lane. Enjoy one level living with lower level guest quarters. Property can be sold fully furnished.

    This property is off market, which means it's not currently listed for sale or rent on Zillow. This may be different from what's available on other websites or public sources.
    Zillow last checked:

    Listing updated:

    Listed by:

    Paula J. McLean pmclean1@nycap.rr.com,

    PAULA MCLEAN REALTORS INC.

    Bought with:

    Susan Laidlaw, 9511397

    BERKSHIRE PROPERTY AGENTS, LLC

    Source: BCMLS,MLS#: 233917MLS Logo

    Facts & features

    Interior

    Bedrooms & bathrooms
    • Bedrooms: 4
    • Bathrooms: 3
    • Full bathrooms: 3
    Primary bedroom
    • Description: door to deck, en suite
    • Level: First
    • Area: 224 Square Feet
    • Dimensions: 14.00x16.00
    Bedroom 2
    • Description: Two closets
    • Level: First
    • Area: 132 Square Feet
    • Dimensions: 12.00x11.00
    Bedroom 3
    • Level: Lower
    • Area: 132 Square Feet
    • Dimensions: 12.00x11.00
    Bedroom 4
    • Level: Lower
    • Area: 172.62 Square Feet
    • Dimensions: 12.60x13.70
    Primary bathroom
    • Description: Garden tub, separate shower
    • Level: First
    Full bathroom
    • Description: Shower, laundry closet
    • Level: First
    Full bathroom
    • Description: Shower
    • Level: Lower
    Dining room
    • Level: First
    • Area: 167.04 Square Feet
    • Dimensions: 11.60x14.40
    Family room
    • Description: Fireplace, slider to exterior
    • Level: Lower
    • Area: 350 Square Feet
    • Dimensions: 25.00x14.00
    Kitchen
    • Description: Newer appliances, granite, pantry closet
    • Level: First
    • Area: 176.4 Square Feet
    • Dimensions: 12.60x14.00
    Living room
    • Description: Open to dining, slider to deck
    • Level: First
    • Area: 172.8 Square Feet
    • Dimensions: 14.40x12.00
    Heating
    • Propane, Forced Air, Fireplace(s)
    Appliances
    • Included: Dishwasher, Dryer, Microwave, Range, Refrigerator, Washer
    Features
    • Granite Counters, Inlaw/Guest Qtrs, Walk-In Closet(s)
    • Flooring: Carpet, Ceramic Tile, Wood
    • Windows: Insulated Windows, Skylight(s)
    • Basement: Walk-Out Access,Interior Entry,Full,Finished
    • Has fireplace: Yes
    Interior area
    • Total structure area: 2,400
    • Total interior livable area: 2,400 sqft

    Property

    Parking
    • Total spaces: 2
    • Parking features: Garage - Attached
    • Attached garage spaces: 2
    • Details: Garaged & Off-Street
    Accessibility
    • Accessibility features: Accessible Bedroom, Accessible Full Bath, 1st Flr Bdrm w/Bath
    Features
    • Patio & porch: Deck
    • Exterior features: Lighting, Privacy, Composite/Recycled Decking, Landscaped
    • Has view: Yes
    • View description: Water, Scenic, Pond
    • Has water view: Yes
    • Water view: Water,Pond
    • Waterfront features: Private Beach, Pond, Lake Privileges, Waterfront, Deeded Rights, Close to Water
    • Body of water: Lily Pond
    Lot
    • Size: 4.20 Acres
    • Features: Wooded, Irregular Lot
    Details
    • Additional structures: Outbuilding
    • Parcel number: 204007
    • Zoning description: Residential
    • Other equipment: Backup Generator

    Construction

    Type & style
    • Home type: SingleFamily
    • Architectural style: Ranch,Contemporary
    • Property subtype: Single Family Residence
    Materials
    • Roof: Fiberglass
    Condition
    • Year built: 1991

    Utilities & green energy

    • Electric: 200 Amp, Circuit Breakers
    • Sewer: Private Sewer, Other
    • Water: Well
    • Utilities for property: Trash Private, Cable Available

    Community & neighborhood

    Security
    • Security features: Alarm System
    Location
    • Region: Lenox

    Price history

    DateEventPrice
    9/8/2021Sold$1,000,000-11.1%$417/sqft
    Source: BCMLS #233917 Report a problem
    6/12/2021Pending sale$1,125,000$469/sqft
    Source: BCMLS #233917 Report a problem
    5/15/2021Listed for sale$1,125,000$469/sqft
    Source: BCMLS #233917 Report a problem

    Public tax history

    Tax history is unavailable.

    Neighborhood: 01240

    Nearby schools

    GreatSchools rating
    Schools provided by the listing agent
    • Elementary: Muddy Brook Reg.
    • Middle: Monument Valley Reg.
    • High: Monument Mountain

    Source: BCMLS. This data may not be complete. We recommend contacting the local school district to confirm school assignments for this home.

    Get pre-qualified for a loan
    At Zillow Home Loans, we can pre-qualify you in as little as 5 minutes with no impact to your credit score.

    An equal housing lender. NMLS #10287.

    Sell for more on Zillow
    Get a Zillow Showcase℠ listing at no additional cost and you could sell for .
    $1,401,900
    2% more
    +$28,038
    With Zillow Showcase(estimated)
    $1,429,938