Skip main navigation
Sold for $440,000
  • $440,000

    11 Willow Branch Pl, Fredericksburg, VA 22405

    4beds
    1,920sqft
    Single Family Residence
    Built in 1978
    10,001 Square Feet Lot
    $441,200 Zestimate®
    $229/sqft
    $2,740 Estimated rent

    Home value

    $441,200

    $406,000 - $476,000

    $2,740/mo

    Zestimate® history
    Loading
    Loading...

    Owner options

    List your home for rent

    $2,740/mo

    Rent Zestimate®

    Find your next renter with Zillow Rental Manager. Plus, with online applications, you can quickly screen prospective tenants – for free.

    Learn more

    $2,740/mo

    Rent Zestimate®

    Refinance and save

    $2,621/mo

    Est. payment

    Refinancing to a lower rate could help reduce your monthly payments and save thousands over the life of the loan.

    See today's rates

    $2,621/mo

    Est. payment

    Explore your selling options

    Work with a Zillow partner agent

    Leverage their expertise and Zillow's premium Showcase listings to get your home seen by more buyers.

    Get started

    List with your own agent

    Get your home in front of millions of buyers by listing it on Zillow.

    Learn how to do it

    Sell it yourself

    Take full control of how buyers see your home on Zillow by listing For Sale by Owner (FSBO).

    List your home

    What's special

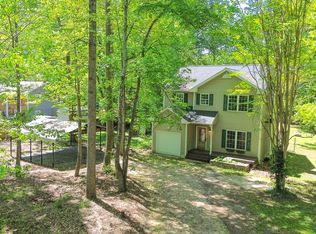
    Beautifully Updated Colonial – Prime Location Near Leeland Station VRE! This charming two-level colonial offers nearly 2,000 sq. ft. of living space in an established community with no HOA! Ideally situated just one mile from the Leeland Station VRE and minutes from I-95, this home provides both convenience and a peaceful neighborhood setting. Prior to 2020, the home underwent significant updates, including a new roof, siding, indoor and outdoor AC units, electrical panel, and dishwasher. The kitchen received a major remodel with new cabinetry and countertops, and the first floor was upgraded with new flooring throughout. Other renovations from that time include a remodeled laundry room, fully renovated bathrooms, updated lighting, fresh paint, a newly installed retaining wall, and backyard regrading for improved drainage, along with a gravel patio for outdoor enjoyment. With these improvements and a fantastic location, this home is ready for its next owner! Schedule your showing today!

    Zillow last checked:

    Listing updated:

    Listed by:

    Jeff Edmisten 540-538-7222,

    Samson Properties,

    Co-Listing Agent: Andrea R Buck 540-455-8374,

    Samson Properties

    Bought with:

    Bruce Campbell, 0225049323

    Real Broker, LLC

    Source: Bright MLS,MLS#: VAST2035784MLS Logo

    Facts & features

    Interior

    Bedrooms & bathrooms
    • Bedrooms: 4
    • Bathrooms: 3
    • Full bathrooms: 2
    • 1/2 bathrooms: 1
    • Main level bathrooms: 1
    Rooms
    • Room types: Living Room, Dining Room, Primary Bedroom, Bedroom 2, Bedroom 3, Bedroom 4, Kitchen, Family Room, Laundry, Bathroom 2, Bathroom 3, Primary Bathroom
    Primary bedroom
    • Features: Flooring - Carpet, Walk-In Closet(s)
    • Level: Upper
    Bedroom 2
    • Level: Upper
    Bedroom 3
    • Level: Upper
    Bedroom 4
    • Level: Upper
    Primary bathroom
    • Level: Upper
    Bathroom 2
    • Level: Upper
    Bathroom 3
    • Level: Main
    Dining room
    • Features: Flooring - Laminated, Formal Dining Room, Chair Rail
    • Level: Main
    Family room
    • Features: Flooring - Laminated
    • Level: Main
    Kitchen
    • Features: Flooring - Laminated, Kitchen - Electric Cooking
    • Level: Main
    Laundry
    • Features: Flooring - Vinyl
    • Level: Main
    Living room
    • Features: Flooring - Laminated
    • Level: Main
    Heating
    • Heat Pump, Electric
    Cooling
    • Central Air, Electric
    Appliances
    • Included: Microwave, Dishwasher, Disposal, Ice Maker, Refrigerator, Oven/Range - Electric, Electric Water Heater
    • Laundry: Main Level, Laundry Room
    Features
    • Attic, Ceiling Fan(s), Chair Railings, Formal/Separate Dining Room, Floor Plan - Traditional, Kitchen - Country, Primary Bath(s), Bathroom - Tub Shower, Walk-In Closet(s)
    • Flooring: Carpet
    • Has basement: No
    • Has fireplace: No
    Interior area
    • Total structure area: 1,920
    • Total interior livable area: 1,920 sqft
    • Finished area above ground: 1,920
    • Finished area below ground: 0

    Property

    Parking
    • Total spaces: 1
    • Parking features: Garage Faces Front, Attached, Driveway
    • Attached garage spaces: 1
    • Has uncovered spaces: Yes
    Accessibility
    • Accessibility features: None
    Features
    • Levels: Two
    • Stories: 2
    • Patio & porch: Patio
    • Pool features: None
    Lot
    • Size: 10,001 Square Feet
    • Features: Backs to Trees, Landscaped, No Thru Street, Sloped
    Details
    • Additional structures: Above Grade, Below Grade
    • Parcel number: 46G 1 27
    • Zoning: R1
    • Special conditions: Standard

    Construction

    Type & style
    • Home type: SingleFamily
    • Architectural style: Colonial
    • Property subtype: Single Family Residence
    Materials
    • Vinyl Siding
    • Foundation: Slab
    Condition
    • New construction: No
    • Year built: 1978

    Utilities & green energy

    • Sewer: Public Sewer
    • Water: Public
    • Utilities for property: Underground Utilities

    Community & HOA

    Community
    • Subdivision: Hickory Ridge
    HOA
    • Has HOA: No
    Location
    • Region: Fredericksburg

    Financial & listing details

    • Price per square foot: $229/sqft
    • Tax assessed value: $369,900
    • Annual tax amount: $3,354
    • Date on market: 2/5/2025
    • Listing agreement: Exclusive Right To Sell
    • Ownership: Fee Simple

    Price history

    DateEventPrice
    5/6/2026Listing removed$2,800$1/sqft
    Source: Zillow Rentals Report a problem
    5/1/2026Listed for rent$2,800$1/sqft
    Source: Zillow Rentals Report a problem
    3/18/2025Sold$440,000-1.1%$229/sqft
    Source: Bright MLS #VAST2035784 Report a problem
    2/17/2025Pending sale$445,000$232/sqft
    Source: Bright MLS #VAST2035784 Report a problem
    2/5/2025Listed for sale$445,000+41.3%$232/sqft
    Source: Bright MLS #VAST2035784 Report a problem
    1/22/2021Sold$315,000+5%$164/sqft
    Source: Agent Provided Report a problem
    12/4/2020Pending sale$299,900$156/sqft
    Source: RE/MAX Distinctive Real Estate, Inc. #VAST227528 Report a problem
    12/4/2020Listed for sale$299,900+46.3%$156/sqft
    Source: RE/MAX Distinctive Real Estate, Inc. #VAST227528 Report a problem
    7/17/2017Sold$205,000-3.5%$107/sqft
    Source: Public Record Report a problem
    5/10/2017Price change$212,500-5.8%$111/sqft
    Source: Heatherman Homes, LLC #ST9822391 Report a problem
    2/15/2017Price change$225,625-5%$118/sqft
    Source: Heatherman Homes LLC #ST9822391 Report a problem
    1/10/2017Price change$237,500-5%$124/sqft
    Source: Heatherman Homes LLC #ST9822391 Report a problem
    12/7/2016Listed for sale$250,000+35.4%$130/sqft
    Source: Heatherman Homes LLC #ST9822391 Report a problem
    4/27/2016Sold$184,665-17.9%$96/sqft
    Source: Public Record Report a problem
    1/18/2016Listed for sale$225,000$117/sqft
    Source: RE/MAX Allegiance #ST9554686 Report a problem
    11/22/2015Listing removed$225,000$117/sqft
    Source: RE/MAX ALLEGIANCE #ST8774838 Report a problem
    10/17/2015Price change$225,000-11.8%$117/sqft
    Source: RE/MAX ALLEGIANCE #ST8774838 Report a problem
    6/1/2015Listed for sale$255,000+40.9%$133/sqft
    Source: Spring Hill Real Estate, LLC. #ST8652590 Report a problem
    10/4/2012Sold$181,000-2.2%$94/sqft
    Source: Public Record Report a problem
    10/21/2011Listing removed$185,000$96/sqft
    Source: Sellers + Buyers Realty, Inc #ST7490990 Report a problem
    8/31/2011Price change$185,000-7%$96/sqft
    Source: Denise Vrabel #ST7490990 Report a problem
    1/17/2011Price change$199,000-4.8%$104/sqft
    Source: Denise Vrabel #ST7490990 Report a problem
    12/8/2010Listed for sale$209,000$109/sqft
    Source: Sellers + Buyers Realty, Inc #ST7490990 Report a problem

    Public tax history

    YearProperty taxesTax assessment
    2025$3,416 +3.4%$369,900
    2024$3,305 +9%$369,900 +9.5%
    2023$3,033 +5.6%$337,900
    2022$2,872 +33.8%$337,900 +52.7%
    2021$2,147 $221,300
    2020$2,147 -3.2%$221,300 +0.8%
    2019$2,217 +2%$219,500
    2018$2,173 $219,500 +15.8%
    2017$2,173 +15.8%$189,600
    2016$1,877 $189,600 +10.4%
    2015-- $171,800
    2014-- $171,800 +4.3%
    2013-- $164,700
    2012-- $164,700 -5.4%
    2011-- $174,100
    2010-- $174,100 -22.7%
    2009-- $225,200
    2008-- $225,200 -20.2%
    2006-- $282,100
    2005-- $282,100 +81.5%
    2004-- $155,400 +24.8%
    2003-- $124,500
    2002-- $124,500
    Find assessor info on the county website

    Neighborhood: 22405

    Nearby schools

    GreatSchools rating
    Schools provided by the listing agent
    • District: Stafford County Public Schools

    Source: Bright MLS. This data may not be complete. We recommend contacting the local school district to confirm school assignments for this home.

    Get a cash offer in 3 minutes
    Find out how much your home could sell for in as little as 3 minutes with a no-obligation cash offer.
    Estimated market value
    $441,200
    Get a cash offer in 3 minutes
    Find out how much your home could sell for in as little as 3 minutes with a no-obligation cash offer.
    Estimated market value
    $441,200