Skip main navigation
Sold for $450,000
  • $450,000

    39 Rallye Ln, Fredericksburg, VA 22405

    3beds
    1,454sqft
    Single Family Residence
    Built in 1996
    0.69 Acres Lot
    $450,000 Zestimate®
    $309/sqft
    $2,570 Estimated rent

    Home value

    $450,000

    $423,000 - $477,000

    $2,570/mo

    Zestimate® history
    Loading
    Loading...

    Owner options

    List your home for rent

    $2,570/mo

    Rent Zestimate®

    Find your next renter with Zillow Rental Manager. Plus, with online applications, you can quickly screen prospective tenants – for free.

    Learn more

    $2,570/mo

    Rent Zestimate®

    Refinance and save

    $2,696/mo

    Est. payment

    Refinancing to a lower rate could help reduce your monthly payments and save thousands over the life of the loan.

    See today's rates

    $2,696/mo

    Est. payment

    Explore your selling options

    Work with a Zillow partner agent

    Leverage their expertise and Zillow's premium Showcase listings to get your home seen by more buyers.

    Get started

    List with your own agent

    Get your home in front of millions of buyers by listing it on Zillow.

    Learn how to do it

    Sell it yourself

    Take full control of how buyers see your home on Zillow by listing For Sale by Owner (FSBO).

    List your home

    What's special

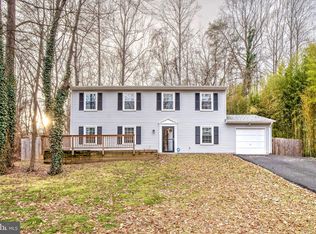
    Fenced backyardPrivate tree-lined lotTile surroundAdditional carportLpv flooring throughoutGranite countertopsWood-burning fireplace with mantle
    Charming two-story home nestled on a private, tree-lined lot in South Stafford, offering 3 bedrooms, 2.5 baths, and a thoughtful blend of comfort and functionality. Enjoy a 1-car garage, additional carport, welcoming front porch, rear deck, and a fenced backyard—ideal for everyday living and outdoor enjoyment. The main level showcases LPV flooring throughout and includes a spacious living room with crown molding, ceiling fan, and a wood-burning fireplace with mantle. A formal dining room flows seamlessly into the eat-in kitchen, complete with a breakfast area, granite countertops, white cabinetry, 5-burner gas stove, built-in microwave, dishwasher, disposal, and refrigerator with ice maker and water dispenser, along with direct access to the rear deck. Upstairs, the primary suite offers a walk-in closet and ceiling fan, along with a private bath featuring a double vanity, tile flooring, tub/shower combo, tile surround, and wainscoting. Two additional bedrooms include LPV flooring and crown molding and share a full hall bath. A convenient upper-level laundry room with cabinet storage and a wood block work surface adds to the home’s functionality. Don’t miss the opportunity to make this home yours—schedule your showing today!

    Zillow last checked:

    Listing updated:

    Listed by:

    Michelle Wilson 540-538-5510,

    CENTURY 21 New Millennium

    Bought with:

    Gio Reyes, 0225088397

    Argent Realty, LLC

    Source: Bright MLS,MLS#: VAST2047414MLS Logo

    Facts & features

    Interior

    Bedrooms & bathrooms
    • Bedrooms: 3
    • Bathrooms: 3
    • Full bathrooms: 2
    • 1/2 bathrooms: 1
    • Main level bathrooms: 1
    Rooms
    • Room types: Living Room, Dining Room, Primary Bedroom, Bedroom 2, Bedroom 3, Kitchen, Foyer, Breakfast Room, Laundry, Attic, Primary Bathroom, Full Bath, Half Bath
    Primary bedroom
    • Features: Ceiling Fan(s), Flooring - Luxury Vinyl Plank, Walk-In Closet(s)
    • Level: Upper
    Bedroom 2
    • Features: Crown Molding, Flooring - Luxury Vinyl Plank, Ceiling Fan(s)
    • Level: Upper
    Bedroom 3
    • Features: Crown Molding, Flooring - Luxury Vinyl Plank
    • Level: Upper
    Primary bathroom
    • Features: Flooring - Ceramic Tile, Double Sink, Bathroom - Tub Shower
    • Level: Upper
    Other
    • Features: Attic - Access Panel
    • Level: Upper
    Breakfast room
    • Features: Flooring - Luxury Vinyl Plank
    • Level: Main
    Dining room
    • Features: Flooring - Luxury Vinyl Plank
    • Level: Main
    Foyer
    • Features: Flooring - Luxury Vinyl Plank
    • Level: Main
    Other
    • Features: Flooring - Ceramic Tile, Bathroom - Tub Shower
    • Level: Upper
    Half bath
    • Features: Flooring - Luxury Vinyl Plank
    • Level: Main
    Kitchen
    • Features: Flooring - Luxury Vinyl Plank, Kitchen - Propane Cooking, Granite Counters
    • Level: Main
    Laundry
    • Features: Flooring - Luxury Vinyl Plank, Built-in Features
    • Level: Upper
    Living room
    • Features: Ceiling Fan(s), Crown Molding, Fireplace - Wood Burning, Flooring - Luxury Vinyl Plank
    • Level: Main
    Heating
    • Heat Pump, Electric
    Cooling
    • Central Air, Ceiling Fan(s), Electric
    Appliances
    • Included: Microwave, Dishwasher, Disposal, Ice Maker, Refrigerator, Oven/Range - Gas, Water Dispenser, Water Treat System, Gas Water Heater
    • Laundry: Upper Level, Laundry Room
    Features
    • Attic, Crown Molding, Walk-In Closet(s), Bathroom - Tub Shower, Ceiling Fan(s), Primary Bath(s), Upgraded Countertops, Wainscotting
    • Flooring: Luxury Vinyl, Ceramic Tile
    • Has basement: No
    • Number of fireplaces: 1
    • Fireplace features: Mantel(s), Wood Burning
    Interior area
    • Total structure area: 1,454
    • Total interior livable area: 1,454 sqft
    • Finished area above ground: 1,454
    • Finished area below ground: 0

    Property

    Parking
    • Total spaces: 3
    • Parking features: Garage Door Opener, Attached, Detached Carport
    • Attached garage spaces: 1
    • Carport spaces: 2
    • Covered spaces: 3
    Accessibility
    • Accessibility features: None
    Features
    • Levels: Two
    • Stories: 2
    • Patio & porch: Deck, Porch
    • Pool features: None
    • Fencing: Back Yard
    Lot
    • Size: 0.69 Acres
    Details
    • Additional structures: Above Grade, Below Grade
    • Parcel number: 46 53G
    • Zoning: A1
    • Special conditions: Standard

    Construction

    Type & style
    • Home type: SingleFamily
    • Architectural style: Colonial
    • Property subtype: Single Family Residence
    Materials
    • Vinyl Siding
    • Foundation: Crawl Space
    • Roof: Shingle
    Condition
    • New construction: No
    • Year built: 1996

    Utilities & green energy

    • Sewer: Private Septic Tank, Septic = # of BR
    • Water: Well

    Community & HOA

    Community
    • Security: Electric Alarm
    • Subdivision: None Available
    HOA
    • Has HOA: No
    Location
    • Region: Fredericksburg

    Financial & listing details

    • Price per square foot: $309/sqft
    • Tax assessed value: $349,900
    • Annual tax amount: $3,278
    • Date on market: 4/30/2026
    • Listing agreement: Exclusive Right To Sell
    • Ownership: Fee Simple

    Price history

    DateEventPrice
    6/16/2026Sold$450,000+0%$309/sqft
    Source: Bright MLS #VAST2047414 Report a problem
    5/31/2026Pending sale$449,900$309/sqft
    Source: Bright MLS #VAST2047414 Report a problem
    4/30/2026Listed for sale$449,900+12.5%$309/sqft
    Source: Bright MLS #VAST2047414 Report a problem
    2/29/2024Sold$400,000$275/sqft
    Source: Bright MLS #VAST2026474 Report a problem
    1/21/2024Pending sale$400,000$275/sqft
    Source: Bright MLS #VAST2026474 Report a problem
    1/18/2024Listed for sale$400,000+6.7%$275/sqft
    Source: Bright MLS #VAST2026474 Report a problem
    9/29/2022Sold$375,000+1.4%$258/sqft
    Source: Bright MLS #VAST2014694 Report a problem
    8/29/2022Contingent$370,000$254/sqft
    Source: Bright MLS #VAST2014694 Report a problem
    8/24/2022Price change$370,000-2.6%$254/sqft
    Source: Bright MLS #VAST2014694 Report a problem
    8/12/2022Listed for sale$380,000+38.2%$261/sqft
    Source: Bright MLS #VAST2014694 Report a problem
    6/6/2020Listing removed$274,900$189/sqft
    Source: Samson Properties #VAST222582 Report a problem
    6/4/2020Listed for sale$274,900+47.6%$189/sqft
    Source: Samson Properties #VAST222582 Report a problem
    1/23/2020Sold$186,200-28.2%$128/sqft
    Source: Public Record Report a problem
    11/20/2019Price change$259,298-0.3%$178/sqft
    Source: Auction.com Report a problem
    11/19/2019Price change$260,172+0.4%$179/sqft
    Source: Auction.com Report a problem
    11/17/2019Price change$259,194-0.4%$178/sqft
    Source: Auction.com Report a problem
    11/15/2019Price change$260,189+0%$179/sqft
    Source: Auction.com Report a problem
    11/14/2019Price change$260,071+0%$179/sqft
    Source: Auction.com Report a problem
    11/10/2019Price change$260,035+0.3%$179/sqft
    Source: Auction.com Report a problem
    11/9/2019Price change$259,149+0.1%$178/sqft
    Source: Auction.com Report a problem
    11/8/2019Price change$258,987+0.2%$178/sqft
    Source: Auction.com Report a problem
    11/5/2019Listed for sale--
    Source: Auction.com Report a problem
    11/1/2017Sold$258,500-0.6%$178/sqft
    Source: Public Record Report a problem
    8/15/2017Listed for sale$259,999$179/sqft
    Source: Reality Realty Professionals LLC. #ST10001931 Report a problem
    8/11/2017Pending sale$259,999$179/sqft
    Source: Reality Realty Professionals LLC. #ST10001931 Report a problem
    7/12/2017Listed for sale$259,999+18.2%$179/sqft
    Source: Reality Realty Professionals LLC. #ST10001931 Report a problem
    3/4/2013Sold$220,000+6.3%$151/sqft
    Source: Public Record Report a problem
    12/1/2010Sold$207,000-7.4%$142/sqft
    Source: Public Record Report a problem
    11/20/2010Listed for sale$223,500+14.6%$154/sqft
    Source: REMAX BRAVO #ST7420936 Report a problem
    9/23/2003Sold$195,000$134/sqft
    Source: Public Record Report a problem

    Public tax history

    YearProperty taxesTax assessment
    2025$3,232 +3.4%$349,900
    2024$3,127 +20.3%$349,900 +20.9%
    2023$2,598 +5.6%$289,500
    2022$2,461 +12.8%$289,500 +28.8%
    2021$2,181 $224,800
    2020$2,181 $224,800 +8%
    2019-- $208,200
    2018$2,061 $208,200 +7.7%
    2017$2,061 +7.7%$193,400
    2016$1,915 $193,400 +7.1%
    2015-- $180,600
    2014-- $180,600 +3.1%
    2013-- $175,100
    2012-- $175,100 -7%
    2011-- $188,300
    2010-- $188,300 -19.3%
    2009-- $233,300
    2008-- $233,300 -9.6%
    2006-- $258,200
    2005-- $258,200 +79.8%
    2004-- $143,600 +16.7%
    2003-- $123,000
    2002-- $123,000 +14.7%
    2001-- $107,200
    2000-- $107,200
    Find assessor info on the county website

    Neighborhood: 22405

    Nearby schools

    GreatSchools rating
    Schools provided by the listing agent
    • Elementary: Conway
    • Middle: Edward E. Drew
    • High: Stafford
    • District: Stafford County Public Schools

    Source: Bright MLS. This data may not be complete. We recommend contacting the local school district to confirm school assignments for this home.

    Get a cash offer in 3 minutes
    Find out how much your home could sell for in as little as 3 minutes with a no-obligation cash offer.
    Estimated market value
    $450,000
    Get a cash offer in 3 minutes
    Find out how much your home could sell for in as little as 3 minutes with a no-obligation cash offer.
    Estimated market value
    $450,000