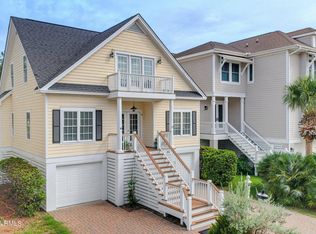
Must-See Harbor Island Gem! Welcome to your dream coastal retreat--a stunning 4-bedroom beach house offering breathtaking panoramic views of the Harbor River, pristine marshlands, and the iconic new Harbor River Bridge. Just a short walk to the beach, this home is the perfect blend of luxury, craftsmanship, and laid-back island living. Designed with a reverse floor plan to maximize the spectacular scenery, the main living spaces are located on the second floor, where walls of windows frame jaw-dropping sunsets over the river. Step out onto the expansive deck or the screened porch and enjoy peaceful evenings surrounded by nature. Inside, the home showcases exceptional craftsmanship throughout. From solid pine tongue-and-groove walls and ceilings to detailed custom wood trim, built-ins, and rich hardwood floors, the quality is immediately evident. The main living area is centered around a wood-burning fireplace flanked by built-in bookcases, creating a warm, inviting space to relax and entertain while taking in the view.
The gourmet kitchen features black granite countertops, stainless steel appliances, a 5-burner propane stove, and a spacious walk-in pantry, perfectly placed for both functionality and style. Just off the kitchen, the dining room includes a beautifully crafted built-in China cabinet, reflecting the same solid wood construction found throughout the home.
The spacious master suite is a private retreat with a walk-in closet, built-in dresser, and a spa-like ensuite bathroom complete with a walk-in steam shower, double vanity, and direct access to the screened porch. Three additional bedrooms offer flexibility for guests, family, or a home office, one of which is currently used as a den and TV room.
For added comfort and convenience, the home features a newly installed 700-pound capacity lift, providing smooth, easy access between the garage and living area, ideal for groceries, luggage, or guests. The property also includes a Renai tankless hot water system, and a 250-gallon buried propane tank that supports both the Renai and the gas stove.
This home is in immaculate condition and truly move-in ready. All that's missing are your keys and your suitcase. Come experience the unmatched charm of Harbor Island living, complete with access to the Beach & Racquet Club offering junior Olympic pool, tennis, pickleball, and more, along with over 2.5 miles of unspoiled beach to explore.
This is more than just a home, it's a rare opportunity to own a beautifully built, lovingly maintained piece of paradise. The pictures don't do it justice. You simply must see it in person to fully appreciate the views, the craftsmanship, and the tranquility this exceptional home offers. Home is being sold unfurnished.
Pending
$979,000
11 Windjammer Lane, Harbor Island, SC 29920
4beds
2,254sqft
Single Family Residence
Built in 2010
7,405 Square Feet Lot
$969,400 Zestimate®
$434/sqft
$150/mo HOA
What's special
Expansive deckSpacious walk-in pantryBuilt-in dresserStainless steel appliancesScreened porchExceptional craftsmanship throughoutDetailed custom wood trim
- 131 days
- 32
- 1
Zillow last checked:
Listing updated:
Listed by:
Mike Lewis 843-271-4979,
BHHS Bay Street Realty
Source: Lowcountry Regional MLS,MLS#: 196111
Facts & features
Interior
Bedrooms & bathrooms
- Bedrooms: 4
- Bathrooms: 3
- Full bathrooms: 3
Heating
- Heat Pump
Cooling
- Heat Pump
Appliances
- Included: Tankless, Dishwasher, Disposal, Dryer, Ice Maker, Microwave, Refrigerator, Washer
Features
- Flooring: Wood, Stone
- Windows: Hurricane Shutters, Thermo-Panes, Screens
- Has basement: No
- Number of fireplaces: 1
- Fireplace features: Wood Burning, Great Room, Fireplace Screen
Interior area
- Total structure area: 2,254
- Total interior livable area: 2,254 sqft
Property
Parking
- Parking features: Driveway, Concrete, Attached, Workshop in Garage, Garage Faces Front, Garage, Garage Door Opener
- Has attached garage: Yes
Features
- Levels: Two
- Patio & porch: Deck, Porch, Screened Porch
- Exterior features: Rain Gutters
- Pool features: Community
- Has spa: Yes
- Spa features: Bath
- Has view: Yes
- Has water view: Yes
- On waterfront: Yes
- Waterfront features: Marsh
Lot
- Size: 7,405 Square Feet
Details
- Parcel number: R30002000c01060000
- Zoning description: PUD
- Other equipment: Irrigation System
Construction
Type & style
- Home type: SingleFamily
- Property subtype: Single Family Residence
Materials
- Foundation: Raised
- Roof: Composition
Condition
- Year built: 2010
Utilities & green energy
- Sewer: Public Sewer
- Water: Public
- Utilities for property: Water Available, Sewer Available, Cable Available
Community & HOA
Community
- Features: Pickleball, Tennis Court(s), Garden, Fitness Center, Dog Park, Pool, Playground, Clubhouse, Gated
HOA
- Has HOA: Yes
- Services included: Security
- HOA fee: $1,797 annually
Location
- Region: Saint Helena Island
Financial & listing details
- Price per square foot: $434/sqft
- Annual tax amount: $3,434
- Date on market: 5/1/2026
- Cumulative days on market: 42 days
- Listing terms: Cash,Conventional
Estimated market value
$969,400
$921,000 - $1.02M
$2,563/mo
Price history
| Date | Event | Price |
|---|---|---|
| 5/7/2026 | Pending sale | $979,000$434/sqft |
Source: BHHS broker feed #196111 Report a problem | ||
| 5/6/2026 | Contingent | $979,000$434/sqft |
Source:  Lowcountry Regional MLS #196111 Report a problem Lowcountry Regional MLS #196111 Report a problem | ||
| 5/1/2026 | Listed for sale | $979,000$434/sqft |
Source: Lowcountry Regional MLS #196111 Report a problem | ||
Public tax history
Tax history is unavailable.
Monthly payment
Est. payment
Payment breakdown
Explore the cost of this home by adjusting the details. Changes won't be saved.Climate risks
Neighborhood: 29920
- $239,0006,534 sqft12 Windjammer Ct, Saint Helena Island, SC 29920Lot/Land
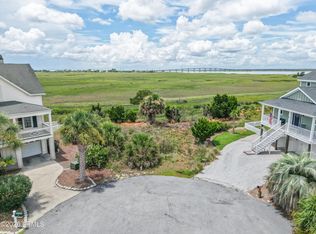
- $110,400-- bd-- ba-- sqft12 Windjammer Ln, Saint Helena Island, SC 29920Off Market
- $627,3004 bd3 ba1.9k sqft7 Windjammer Ct, Saint Helena Island, SC 29920Off Market

- $--0.28 acres10 Windjammer Ln, Saint Helena Island, SC 29920Off Market

Similar homes
- $995,0004 bd4 ba2.6k sqft4 Teal Court, Harbor Island, SC 29920For Sale
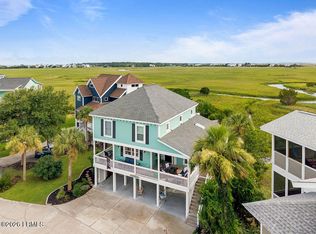 MLS ID #197431, Danielle Spykerman, eXp Realty LLC. Lowcountry Regional MLS
 - $1,050,0003 bd3 ba2.4k sqft86 Harbor Drive N, Harbor Island, SC 29920For Sale
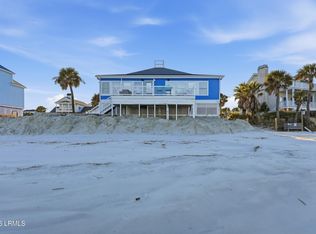 MLS ID #193557, Amanda S Jones, Greco Group Brokered by eXp. Lowcountry Regional MLS
 - $1,250,0005 bd4 ba3k sqft6 Teal Court, St. Helena Island, SC 29920For Sale
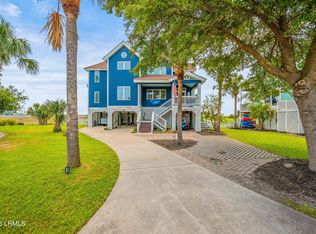 MLS ID #196371, Paige Sumler Walling, Lowcountry Real Estate. Lowcountry Regional MLS
 - $995,0004 bd3 ba2.1k sqft78 Davis Love Drive, Fripp Island, SC 29920For Sale
 MLS ID #198008, Charles Patty, Fripp Island Real Estate Co. Lowcountry Regional MLS
