Discover the charm of coastal living at 11 Winter Street, nestled in the desirable Rose Point neighborhood of Wareham! Just steps from the beautiful Weweantic River, this inviting 2-bedroom, 1-bath bungalow offers the perfect combination of comfort, character, and a relaxed seaside lifestyle. Filled with natural light, the welcoming living room flows into a spacious kitchen featuring modern appliances, generous cabinet space, and an oversized center island that's perfect for casual dining and entertaining. The generously sized primary bedroom provides a comfortable retreat, while the home's thoughtful layout makes everyday living easy. Step outside onto the deck and enjoy your morning coffee, peaceful sunrises, and beautiful water views. With the Weweantic River just moments away, opportunities for kayaking, fishing, and enjoying the outdoors are right at your doorstep. Whether you're looking for a year-round residence, a weekend getaway, or a place to downsize, this charming home offers a wonderful opportunity to enjoy everything the Rose Point community and Wareham have to offer.
For sale
$449,900
11 Winter St, Wareham, MA 02571
2beds
752sqft
Single Family Residence
Built in 1938
5,000 Square Feet Lot
$441,800 Zestimate®
$598/sqft
$-- HOA
What's special
Thoughtful layoutModern appliancesBeautiful water viewsPeaceful sunrisesOversized center islandGenerous cabinet spaceFilled with natural light
- 19 days
- 1,105
- 71
Likely to sell faster than
Zillow last checked:
Listing updated:
Listed by:
Ben and Kate Real Estate 781-831-0340,
Keller Williams Realty Signature Properties 781-924-5766,
Ben Perrotta 781-831-0340
Source: MLS PIN,MLS#: 73596058
Facts & features
Interior
Bedrooms & bathrooms
- Bedrooms: 2
- Bathrooms: 1
- Full bathrooms: 1
Primary bedroom
- Features: Ceiling Fan(s), Vaulted Ceiling(s), Closet
- Level: First
- Area: 130
- Dimensions: 10 x 13
Bedroom 2
- Features: Ceiling Fan(s), Closet, Cable Hookup
- Level: First
- Area: 72
- Dimensions: 9 x 8
Bathroom 1
- Features: Bathroom - Full, Bathroom - Tiled With Shower Stall, Recessed Lighting
- Level: First
- Area: 36
- Dimensions: 9 x 4
Kitchen
- Features: Kitchen Island, Breakfast Bar / Nook, Recessed Lighting, Lighting - Pendant
- Level: First
- Area: 150
- Dimensions: 10 x 15
Living room
- Features: Cable Hookup, Exterior Access, Open Floorplan, Recessed Lighting
- Level: First
- Area: 240
- Dimensions: 16 x 15
Heating
- Ductless
Cooling
- Ductless
Appliances
- Included: Electric Water Heater, Range, Dishwasher
- Laundry: Electric Dryer Hookup, Washer Hookup
Features
- Flooring: Vinyl
- Has basement: No
- Has fireplace: No
Interior area
- Total structure area: 752
- Total interior livable area: 752 sqft
- Finished area above ground: 752
Property
Parking
- Total spaces: 4
- Parking features: Off Street
- Uncovered spaces: 4
Features
- Patio & porch: Deck - Wood, Patio
- Exterior features: Deck - Wood, Patio, Rain Gutters, Storage
- Has view: Yes
- View description: Scenic View(s), Water, River
- Has water view: Yes
- Water view: River,Water
- Waterfront features: Beach Access, River, 0 to 1/10 Mile To Beach, Beach Ownership(Association)
Lot
- Size: 5,000 Square Feet
- Features: Corner Lot, Flood Plain, Level
Details
- Parcel number: M:0078 B:0001 L:0141,1182707
- Zoning: R130
Construction
Type & style
- Home type: SingleFamily
- Architectural style: Bungalow
- Property subtype: Single Family Residence
Materials
- Frame
- Foundation: Granite
- Roof: Shingle
Condition
- Year built: 1938
Utilities & green energy
- Electric: Circuit Breakers
- Sewer: Public Sewer
- Water: Public
- Utilities for property: for Electric Range, for Electric Dryer, Washer Hookup
Community & HOA
Community
- Features: Public Transportation, Shopping, Park, Medical Facility, Conservation Area, Highway Access, Marina
HOA
- Has HOA: No
Location
- Region: Wareham
Financial & listing details
- Price per square foot: $598/sqft
- Tax assessed value: $347,300
- Annual tax amount: $2,973
- Date on market: 10/28/2026
Estimated market value
$441,800
$420,000 - $464,000
$2,592/mo
Price history
| Date | Event | Price |
|---|---|---|
| 10/28/2026 | Listed for sale | $449,900+11.1%$598/sqft |
Source: MLS PIN #73596058 Report a problem | ||
| 9/30/2024 | Sold | $405,000+1.3%$539/sqft |
Source: MLS PIN #73274035 Report a problem | ||
| 8/26/2024 | Contingent | $399,900$532/sqft |
Source: MLS PIN #73274035 Report a problem | ||
| 8/6/2024 | Listed for sale | $399,900+122.2%$532/sqft |
Source: MLS PIN #73274035 Report a problem | ||
| 9/23/2020 | Sold | $180,000-5.3%$239/sqft |
Source: Public Record Report a problem | ||
| 8/4/2020 | Pending sale | $190,000$253/sqft |
Source: Century 21 Annex Realty #72699868 Report a problem | ||
| 7/29/2020 | Listed for sale | $190,000$253/sqft |
Source: Century 21 Annex Realty #72699868 Report a problem | ||
Public tax history
| Year | Property taxes | Tax assessment |
|---|---|---|
| 2025 | $3,070 +10.6% | $294,600 +19.2% |
| 2024 | $2,775 +6.7% | $247,100 +14.3% |
| 2023 | $2,601 +9.3% | $216,200 +19.8% |
| 2022 | $2,379 +7.5% | $180,500 +9.7% |
| 2021 | $2,213 +5.4% | $164,500 +3.9% |
| 2020 | $2,099 +7.9% | $158,300 +8.1% |
| 2019 | $1,946 +35.3% | $146,400 +38.8% |
| 2018 | $1,438 +6% | $105,500 +4.6% |
| 2017 | $1,357 +8.8% | $100,900 +9.4% |
| 2016 | $1,247 +3.5% | $92,200 |
| 2015 | $1,205 +5.7% | $92,200 +3.9% |
| 2014 | $1,140 +2.6% | $88,700 |
| 2013 | $1,111 -5.4% | $88,700 -15% |
| 2012 | $1,175 -3.5% | $104,400 -8.3% |
| 2011 | $1,217 -1.2% | $113,800 -10% |
| 2010 | $1,232 +14.7% | $126,500 -12.3% |
| 2009 | $1,074 -12.4% | $144,300 -18.1% |
| 2008 | $1,226 -9.1% | $176,200 +5.4% |
| 2007 | $1,349 +3.8% | $167,200 +2.3% |
| 2006 | $1,299 +14.6% | $163,400 +33.2% |
| 2005 | $1,134 +21.4% | $122,700 +34.2% |
| 2004 | $934 +4.9% | $91,400 |
| 2003 | $890 -4% | $91,400 +65% |
| 2001 | $927 +28% | $55,400 |
| 2000 | $724 | $55,400 |
Find assessor info on the county website
Monthly payment
Est. payment
Payment breakdown
Explore the cost of this home by adjusting the details. Changes won't be saved.Climate risks
Neighborhood: 02571

Similar homes
- $474,9002 bd1 ba874 sqft16 Datewood St, Wareham, MA 02571For Sale
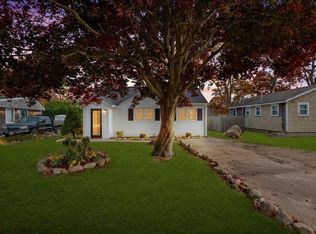 MLS ID #73600818, Marc Mason, Real Broker MA, LLC. MLS PIN
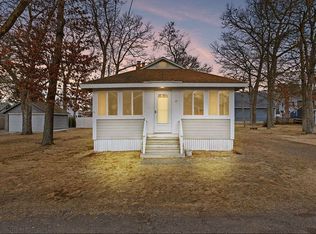
- $450,0002 bd2 ba980 sqft35 Lincoln Hwy, Wareham, MA 02571For Sale By Owner
- $435,0002 bd1 ba684 sqft20 Fairbanks St, Wareham, MA 02571For Sale
 MLS ID #73591805, Joyce Augustson, Conway - Wareham. MLS PIN
- $482,0002 bd1 ba904 sqft13 Datewood St, Wareham, MA 02571For Sale
 MLS ID #73579381, John Gomes, Keller Williams South Watuppa. MLS PIN
- $450,0002 bd1 ba624 sqft12 Mason Street, Buzzards Bay, MA 02532For Sale
 MLS ID #22605680, Lauren O'Neill, Sotheby's International Realty. CCIMLS
- $489,9002 bd1 ba881 sqft6 Sandpiper Terrace, Wareham, MA 02571For SaleMLS ID #22604544, Catherine M Casoli, Upper Cape Realty Corp.. CCIMLS
