Skip main navigation
Sold for $325,000
  • $325,000

    11 Wood Drive, Enfield, CT 06082

    3beds
    1,392sqft
    Single Family Residence
    Built in 1977
    0.36 Acres Lot
    $402,900 Zestimate®
    $233/sqft
    $2,883 Estimated rent

    Home value

    $402,900

    $383,000 - $423,000

    $2,883/mo

    Zestimate® history
    Loading
    Loading...

    Owner options

    List your home for rent

    $2,883/mo

    Rent Zestimate®

    Find your next renter with Zillow Rental Manager. Plus, with online applications, you can quickly screen prospective tenants – for free.

    Learn more

    $2,883/mo

    Rent Zestimate®

    Refinance and save

    $2,326/mo

    Est. payment

    Refinancing to a lower rate could help reduce your monthly payments and save thousands over the life of the loan.

    See today's rates

    $2,326/mo

    Est. payment

    Explore your selling options

    Work with a Zillow partner agent

    Leverage their expertise and Zillow's premium Showcase listings to get your home seen by more buyers.

    Get started

    List with your own agent

    Get your home in front of millions of buyers by listing it on Zillow.

    Learn how to do it

    Sell it yourself

    Take full control of how buyers see your home on Zillow by listing For Sale by Owner (FSBO).

    List your home

    What's special

    Quality constructionModern conveniencesExterior doorsNew deckKitchen islandNewer hot water heaterNewer lighting
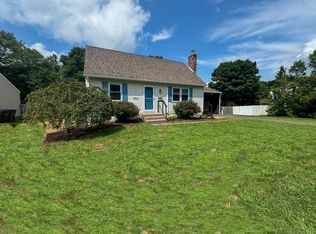
    Impressive and move-in ready! This beautifully remodeled 3-bedroom, 1.5-bath, 1 car garage ranch home has been thoughtfully upgraded with quality construction, modern conveniences and style in mind. As you step inside, you'll be greeted by a warm entry/spacious mudroom area, possibly use as 1st floor laundry or small office space with garage access. The living, dining, and kitchen area open floor concept creates an inviting and airy atmosphere that's ideal for hosting gatherings and creating lasting memories. Cozy up by the wood burning fireplace with new built-in heat blower, making chilly evenings warm and inviting. The list of improvements includes a brand-new roof, windows, exterior doors and siding, which not only enhance the home's curb appeal but also provide added peace of mind. Inside also includes a list of updates, you'll find all-new trim and interior doors throughout the home completed last year. The new Pergo flooring throughout and tile work beautifully together to create a polished and low-maintenance flooring solution. The newly remodeled kitchen features stainless steel appliances, kitchen island and tiled backsplash. Newer remodeled bathrooms, all newer lighting and ceiling fans, new sliders lead to a lovely newer above-ground pool and new deck, perfect during the warmer months. Basement includes working wood burning stove that provides extra heat with venting to main level, new basement windows and newer hot water heater.

    Zillow last checked:

    Listing updated:

    Listed by:

    Romina D'Angelo 860-202-5466,

    Coldwell Banker Realty 860-668-4589

    Bought with:

    Joanne A. Papadimitriou, RES.0810073

    Coldwell Banker Realty

    Source: Smart MLS,MLS#: 170601242MLS Logo

    Facts & features

    Interior

    Bedrooms & bathrooms
    • Bedrooms: 3
    • Bathrooms: 2
    • Full bathrooms: 1
    • 1/2 bathrooms: 1
    Primary bedroom
    • Features: Ceiling Fan(s), Half Bath
    • Level: Main
    • Area: 139.15 Square Feet
    • Dimensions: 11.5 x 12.1
    Bedroom
    • Features: Ceiling Fan(s)
    • Level: Main
    • Area: 132.84 Square Feet
    • Dimensions: 10.8 x 12.3
    Bedroom
    • Features: Ceiling Fan(s)
    • Level: Main
    • Area: 107.8 Square Feet
    • Dimensions: 9.8 x 11
    Dining room
    • Features: Sliders
    • Level: Main
    • Area: 163.03 Square Feet
    • Dimensions: 11.9 x 13.7
    Kitchen
    • Features: Breakfast Bar
    • Level: Main
    • Area: 120.19 Square Feet
    • Dimensions: 11.9 x 10.1
    Living room
    • Features: Ceiling Fan(s), Fireplace, Wood Stove
    • Level: Main
    • Area: 281.4 Square Feet
    • Dimensions: 13.4 x 21
    Heating
    • Baseboard, Electric
    Cooling
    • Ceiling Fan(s), Whole House Fan
    Appliances
    • Included: Oven/Range, Microwave, Refrigerator, Ice Maker, Dishwasher, Disposal, Electric Water Heater
    • Laundry: Lower Level
    Features
    • Open Floorplan, Entrance Foyer
    • Basement: Full
    • Attic: Access Via Hatch
    • Number of fireplaces: 1
    • Fireplace features: Insert
    Interior area
    • Total structure area: 1,392
    • Total interior livable area: 1,392 sqft
    • Finished area above ground: 1,392

    Property

    Parking
    • Total spaces: 1
    • Parking features: Attached, Asphalt
    • Attached garage spaces: 1
    • Has uncovered spaces: Yes
    Features
    • Patio & porch: Deck
    • Exterior features: Rain Gutters
    • Has private pool: Yes
    • Pool features: Above Ground, Vinyl
    Lot
    • Size: 0.36 Acres
    • Features: Level
    Details
    • Parcel number: 535575
    • Zoning: R33

    Construction

    Type & style
    • Home type: SingleFamily
    • Architectural style: Ranch
    • Property subtype: Single Family Residence
    Materials
    • Vinyl Siding
    • Foundation: Concrete Perimeter
    • Roof: Asphalt
    Condition
    • New construction: No
    • Year built: 1977

    Utilities & green energy

    • Sewer: Public Sewer
    • Water: Public

    Community & neighborhood

    Community
    • Community features: Library, Medical Facilities, Park, Public Rec Facilities, Shopping/Mall
    Location
    • Region: Enfield

    Price history

    DateEventPrice
    11/14/2023Sold$325,000+8.4%$233/sqft
    Source: Smart MLS #170601242 Report a problem
    11/2/2023Pending sale$299,900$215/sqft
    Source: Smart MLS #170601242 Report a problem
    10/4/2023Listed for sale$299,900+11.9%$215/sqft
    Source: Smart MLS #170601242 Report a problem
    1/12/2022Sold$268,000+78.7%$193/sqft
    Source: Public Record Report a problem
    10/22/2018Sold$150,000-6.2%$108/sqft
    Source: Smart MLS #170121918 Report a problem
    9/7/2018Listed for sale$159,900+57.1%$115/sqft
    Source: Berkshire Hathaway HomeServices New England Properties #170121918 Report a problem
    5/23/2018Listing removed$1,695$1/sqft
    Source: Windsor #72304959 Report a problem
    4/7/2018Listed for rent$1,695$1/sqft
    Source: Berkshire Hathaway Home Service New England Properties #72304959 Report a problem
    11/17/2017Sold$101,786+18.4%$73/sqft
    Source: Smart MLS #170023076 Report a problem
    10/11/2017Listed for sale$86,000$62/sqft
    Source: Agnelli Real Estate LLC #170023076 Report a problem

    Public tax history

    YearProperty taxesTax assessment
    2025$6,199 +2.5%$178,900
    2024$6,049 +11.6%$178,900 +9.8%
    2023$5,421 +8.7%$163,000
    2022$4,986 -2.9%$163,000 +18.6%
    2021$5,136 $137,410
    2020$5,136 $137,410
    2019$5,136 +2.3%$137,410
    2018$5,022 +5.7%$137,410
    2017$4,752 +2.5%$137,410 -2.1%
    2015$4,636 +2.3%$140,320
    2014$4,530 -0.1%$140,320
    2013$4,534 +5.1%$140,320
    2012$4,313 -1.9%$140,320 -16.2%
    2011$4,398 $167,370
    2010$4,398 +10%$167,370
    2009$3,997 -9.1%$167,370
    2008$4,398 $167,370
    2007$4,398 +20.6%$167,370 +74.2%
    2005$3,647 +4.9%$96,100
    2003$3,477 +36.4%$96,100 +9.1%
    1998$2,549 $88,060
    1997$2,549 -4.1%$88,060
    1995$2,659 $88,060

    Find assessor info on the county website

    Neighborhood: 06082

    Nearby schools

    GreatSchools rating
    Get pre-qualified for a loan
    At Zillow Home Loans, we can pre-qualify you in as little as 5 minutes with no impact to your credit score.

    An equal housing lender. NMLS #10287.

    Sell for more on Zillow
    Get a Zillow Showcase℠ listing at no additional cost and you could sell for .
    $402,900
    2% more
    +$8,058
    With Zillow Showcase(estimated)
    $410,958