Skip main navigation
Sold for $320,000
  • $320,000

    13 Wood Drive, Enfield, CT 06082

    4beds
    1,224sqft
    Single Family Residence
    Built in 1978
    0.4 Acres Lot
    $376,500 Zestimate®
    $261/sqft
    $2,936 Estimated rent

    Home value

    $376,500

    $358,000 - $395,000

    $2,936/mo

    Zestimate® history
    Loading
    Loading...

    Owner options

    List your home for rent

    $2,936/mo

    Rent Zestimate®

    Find your next renter with Zillow Rental Manager. Plus, with online applications, you can quickly screen prospective tenants – for free.

    Learn more

    $2,936/mo

    Rent Zestimate®

    Refinance and save

    $2,290/mo

    Est. payment

    Refinancing to a lower rate could help reduce your monthly payments and save thousands over the life of the loan.

    See today's rates

    $2,290/mo

    Est. payment

    Explore your selling options

    Work with a Zillow partner agent

    Leverage their expertise and Zillow's premium Showcase listings to get your home seen by more buyers.

    Get started

    List with your own agent

    Get your home in front of millions of buyers by listing it on Zillow.

    Learn how to do it

    Sell it yourself

    Take full control of how buyers see your home on Zillow by listing For Sale by Owner (FSBO).

    List your home

    What's special

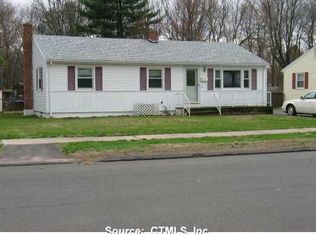
    OFFER DEADLINE SAT. 8/17 5 pm. Welcome to this cozy four bedroom, 1.5 bath, 1,200 plus square foot Cape-Style home tucked away in beautiful Northern, Enfield, CT. Head in through the front door and find a inviting living room with warm hardwoods, nicely painted walls, and a working fireplace w/surround. Move through to the updated and eat-in kitchen with light oak cabinetry, tiled floor, complimented with a newer stainless steel fridge, dishwasher and range with microwave hood. The large side porch/breezeway shares an exit to the front or one to the back deck. You will love the newer large dark brown Trex deck with two-toned colored vinyl rails with black metal spindles. Plenty of room to dine on and hang out but also enjoy the large backyard to entertain your loved ones and guests. Two bedrooms served by a center bath finishes the downstairs. If more space is desired, the basement is dry and currently has space for a workout room, laundry room, workbench area and storage. The second level offers a comfortably sized primary bedroom and an additional bedroom both with mini splits and wall-to-wall carpet as well as an updated full bath. Off the side porch is a large carport. Recent updates include a newer downstairs windows, and mini splits that provide efficient heat or air conditioning. Walking distance to two parks, Whiteacres and Greenwood as well as access to Int 91, the Mass. border and shopping. Don't miss out on this one. A Place to Call Home is ready for you! In the basement, there is a whole house wood stove that was used by the previous owner to heat the house. it is staying with the house for your enjoyment.

    Zillow last checked:

    Listing updated:

    Listed by:

    Gregory Conway 860-849-0771,

    Coldwell Banker Realty 860-668-4589

    Bought with:

    Christine M. Strohman, REB.0794846

    Keller Williams Maine Realty

    Source: Smart MLS,MLS#: 24032521MLS Logo

    Facts & features

    Interior

    Bedrooms & bathrooms
    • Bedrooms: 4
    • Bathrooms: 2
    • Full bathrooms: 1
    • 1/2 bathrooms: 1
    Primary bedroom
    • Features: Wall/Wall Carpet
    • Level: Upper
    • Area: 180 Square Feet
    • Dimensions: 12 x 15
    Bedroom
    • Features: Hardwood Floor
    • Level: Main
    • Area: 108 Square Feet
    • Dimensions: 9 x 12
    Bedroom
    • Features: Hardwood Floor
    • Level: Main
    • Area: 132 Square Feet
    • Dimensions: 11 x 12
    Bedroom
    • Features: Wall/Wall Carpet
    • Level: Upper
    • Area: 99 Square Feet
    • Dimensions: 9 x 11
    Bathroom
    • Features: Vinyl Floor
    • Level: Main
    • Area: 40 Square Feet
    • Dimensions: 5 x 8
    Bathroom
    • Features: Remodeled, Vinyl Floor
    • Level: Upper
    • Area: 48 Square Feet
    • Dimensions: 6 x 8
    Kitchen
    • Features: Eating Space, Vinyl Floor
    • Level: Main
    • Area: 180 Square Feet
    • Dimensions: 12 x 15
    Living room
    • Features: Fireplace, Hardwood Floor
    • Level: Main
    • Area: 204 Square Feet
    • Dimensions: 12 x 17
    Heating
    • Baseboard, Heat Pump, Electric
    Cooling
    • Ductless
    Appliances
    • Included: Electric Range, Microwave, Range Hood, Refrigerator, Dishwasher, Washer, Dryer, Electric Water Heater, Water Heater
    • Laundry: Lower Level, Mud Room
    Features
    • Basement: Full,Unfinished,Storage Space,Hatchway Access,Interior Entry,Concrete
    • Attic: Access Via Hatch
    • Number of fireplaces: 1
    Interior area
    • Total structure area: 1,224
    • Total interior livable area: 1,224 sqft
    • Finished area above ground: 1,224

    Property

    Parking
    • Parking features: None
    Features
    • Patio & porch: Deck
    • Exterior features: Breezeway
    • Fencing: Partial
    Lot
    • Size: 0.40 Acres
    • Features: Level, Open Lot
    Details
    • Parcel number: 535574
    • Zoning: R33

    Construction

    Type & style
    • Home type: SingleFamily
    • Architectural style: Cape Cod
    • Property subtype: Single Family Residence
    Materials
    • Vinyl Siding
    • Foundation: Concrete Perimeter
    • Roof: Asphalt
    Condition
    • New construction: No
    • Year built: 1978

    Utilities & green energy

    • Sewer: Public Sewer
    • Water: Public

    Community & neighborhood

    Community
    • Community features: Basketball Court, Golf, Health Club, Library, Park, Shopping/Mall
    Location
    • Region: Enfield
    • Subdivision: North Thompsonville

    Price history

    DateEventPrice
    9/20/2024Sold$320,000+10.7%$261/sqft
    Source: Smart MLS #24032521 Report a problem
    9/9/2024Pending sale$289,000$236/sqft
    Source: Smart MLS #24032521 Report a problem
    8/12/2024Listed for sale$289,000+32.4%$236/sqft
    Source: Smart MLS #24032521 Report a problem
    7/17/2020Sold$218,200-3%$178/sqft
    Source: Smart MLS #170304093 Report a problem
    6/14/2020Pending sale$224,900$184/sqft
    Source: Realty 3 CT #170304093 Report a problem
    6/10/2020Listed for sale$224,900+12.4%$184/sqft
    Source: Realty 3 CT #170304093 Report a problem
    12/28/2007Sold$200,000+68.8%$163/sqft
    Source: Smart MLS #G478655 Report a problem
    11/24/1992Sold$118,500$97/sqft
    Source: Public Record Report a problem

    Public tax history

    YearProperty taxesTax assessment
    2025$5,173 +0.1%$149,300 -2.3%
    2024$5,166 +1.7%$152,800
    2023$5,082 +8.7%$152,800
    2022$4,674 +9%$152,800 +33.2%
    2021$4,288 $114,720
    2020$4,288 $114,720
    2019$4,288 +2.3%$114,720
    2018$4,193 +5.7%$114,720
    2017$3,967 -2%$114,720 -6.4%
    2015$4,049 +2.4%$122,540
    2014$3,956 -0.1%$122,540
    2013$3,959 +5.1%$122,540
    2012$3,767 +1.6%$122,540 -13.2%
    2011$3,709 $141,120
    2010$3,709 +10.1%$141,120
    2009$3,370 -9.1%$141,120
    2008$3,709 $141,120
    2007$3,709 +17.5%$141,120 +69.6%
    2005$3,157 +4.9%$83,200
    2003$3,010 +31.3%$83,200 +5.1%
    1998$2,292 $79,170
    1997$2,292 -4.1%$79,170
    1995$2,391 $79,170

    Find assessor info on the county website

    Neighborhood: 06082

    Nearby schools

    GreatSchools rating
    Schools provided by the listing agent
    • Elementary: Henry Barnard
    • Middle: J. F. Kennedy,Prudence
    • High: Enfield

    Source: Smart MLS. This data may not be complete. We recommend contacting the local school district to confirm school assignments for this home.

    Get pre-qualified for a loan
    At Zillow Home Loans, we can pre-qualify you in as little as 5 minutes with no impact to your credit score.

    An equal housing lender. NMLS #10287.

    Sell for more on Zillow
    Get a Zillow Showcase℠ listing at no additional cost and you could sell for .
    $376,500
    2% more
    +$7,530
    With Zillow Showcase(estimated)
    $384,030