Welcome to the desirable Village of Lake Forest in Auburn, within the prestigious Pinkerton Academy school district. This beautifully maintained Colonial offers five bedrooms, four baths, and exceptional living space across three finished levels. The walk-out lower level features kitchenette space with excellent ADU or in-law potential, abundant storage, and direct access to the heated in-ground pool with evening lighting. A brand-new furnace and newer mini-split systems throughout provide year-round comfort and peace of mind. The main level is ideal for entertaining, featuring a spacious kitchen with granite countertops, bar seating, built-in refrigerator, and wine fridge. The adjoining dining area accommodates an eight-person table and flows into the grand living room with custom built-ins and a pellet stove. A bright tiled sunroom overlooks the pool and landscaped yard. Also on the first floor are a half bath with laundry and a sitting room with fireplace that could serve as a guest bedroom or office. Upstairs, the primary suite offers a spa-like bath with jacuzzi tub, walk-in closet, and private screened porch perfect for sunset views. Three additional bedrooms and a full bath complete the second floor. The third level adds flexible living space with a large bonus room, fifth bedroom, ¾ bath, skylights, and air conditioning. Additional highlights include four garage spaces, including a separate heated two-car garage with finished office space above. The beautifully landscaped yard features an updated irrigation system and direct access to a nearby bike trail, offering the perfect blend of comfort, luxury, and outdoor living. Showings begin at Open Houses June 27th from 10-12 and June 28th from 12-2.
Closed
Listed by: Keller Williams Realty-Metropolitan • Christina Grover
Bought with: BHGRE Masiello Bedford
Zestimate®
$915,000
11 Wood Hill Drive, Auburn, NH 03032
5beds
3,206sqft
Single Family Residence
Built in 1990
1.06 Acres Lot
$915,000 Zestimate®
$285/sqft
$5,651 Estimated rent
Home value
$915,000
$869,000 - $961,000
$5,651/mo
Zestimate® history
Owner options
List your home for rent
$5,651/mo
Rent Zestimate®
Find your next renter with Zillow Rental Manager. Plus, with online applications, you can quickly screen prospective tenants – for free.
$5,651/mo
Rent Zestimate®
Refinance and save
$5,979/mo
Est. payment
Refinancing to a lower rate could help reduce your monthly payments and save thousands over the life of the loan.
$5,979/mo
Est. payment
Explore your selling options
Work with a Zillow partner agent
Leverage their expertise and Zillow's premium Showcase listings to get your home seen by more buyers.
Get startedList with your own agent
Get your home in front of millions of buyers by listing it on Zillow.
Learn how to do itSell it yourself
Take full control of how buyers see your home on Zillow by listing For Sale by Owner (FSBO).
List your homeWhat's special
Four garage spacesUpdated irrigation systemNewer mini-split systems throughoutFour bathsFive bedroomsBrand-new furnaceBeautifully landscaped yard
Zillow last checked:
Listing updated:
Listed by:
Christina Grover,
Keller Williams Realty-Metropolitan 603-232-8282
Bought with:
Debra Beaudry
BHGRE Masiello Bedford
Source: PrimeMLS,MLS#: 5096529
Facts & features
Interior
Bedrooms & bathrooms
- Bedrooms: 5
- Bathrooms: 4
- Full bathrooms: 2
- 3/4 bathrooms: 1
- 1/2 bathrooms: 1
Heating
- Baseboard
Cooling
- Mini Split
Appliances
- Included: Electric Cooktop, Dishwasher, Microwave, Double Oven, Wall Oven, Refrigerator, Trash Compactor, Wine Cooler
Features
- Flooring: Carpet, Hardwood
- Basement: Finished,Storage Space,Walkout,Walk-Out Access
Interior area
- Total structure area: 3,710
- Total interior livable area: 3,206 sqft
- Finished area above ground: 2,706
- Finished area below ground: 500
Property
Parking
- Total spaces: 4
- Parking features: Paved, Heated Garage
- Garage spaces: 4
Features
- Levels: 3
- Stories: 3
- Patio & porch: Screened Porch
- Exterior features: Deck
- Has private pool: Yes
- Pool features: In Ground
- Frontage length: Road frontage: 100
Lot
- Size: 1.06 Acres
- Features: Landscaped, Level, Walking Trails, Near Paths
Details
- Parcel number: AUBRM00007B000025L000116
- Zoning description: RESID R2
Construction
Type & style
- Home type: SingleFamily
- Architectural style: Colonial
- Property subtype: Single Family Residence
Materials
- Wood Frame, Clapboard Exterior
- Foundation: Concrete
- Roof: Architectural Shingle
Condition
- New construction: No
- Year built: 1990
Utilities & green energy
- Electric: 200+ Amp Service
- Sewer: 1500+ Gallon
- Utilities for property: Cable
Community & HOA
Community
- Subdivision: Village at Lake Forest
HOA
- Additional fee info: Fee: $240
Location
- Region: Auburn
Financial & listing details
- Price per square foot: $285/sqft
- Tax assessed value: $778,300
- Annual tax amount: $10,802
- Date on market: 6/24/2026
Price history
| Date | Event | Price |
|---|---|---|
| 8/7/2026 | Sold | $915,000-3.2%$285/sqft |
Source:  PrimeMLS #5096529 Report a problem PrimeMLS #5096529 Report a problem | ||
| 7/6/2026 | Pending sale | $945,000$295/sqft |
Source: PrimeMLS #5096529 Report a problem | ||
| 6/24/2026 | Listed for sale | $945,000+43.2%$295/sqft |
Source: PrimeMLS #5096529 Report a problem | ||
| 6/25/2021 | Sold | $660,000-5.7%$206/sqft |
Source: PrimeMLS #4854483 Report a problem | ||
| 5/18/2021 | Pending sale | $699,900$218/sqft |
Source: Better Homes and Gardens Real Estate The Masiello Group #4854483 Report a problem | ||
| 5/18/2021 | Contingent | $699,900$218/sqft |
Source: PrimeMLS #4854483 Report a problem | ||
| 5/5/2021 | Price change | $699,900-4.8%$218/sqft |
Source: PrimeMLS #4854483 Report a problem | ||
| 4/7/2021 | Listed for sale | $735,000+50%$229/sqft |
Source: PrimeMLS #4854483 Report a problem | ||
| 7/14/2017 | Sold | $490,000-2%$153/sqft |
Source: PrimeMLS #4631136 Report a problem | ||
| 5/14/2017 | Pending sale | $499,900$156/sqft |
Source: Metropolitan #4631136 Report a problem | ||
| 5/3/2017 | Listed for sale | $499,900+6.4%$156/sqft |
Source: Keller Williams Metropolitan - Hooksett #4631136 Report a problem | ||
| 11/6/2015 | Sold | $470,000-2.1%$147/sqft |
Source: Public Record Report a problem | ||
| 10/23/2015 | Pending sale | $479,900$150/sqft |
Source: BHHS Verani Londonderry #4446725 Report a problem | ||
| 10/23/2015 | Listed for sale | $479,900$150/sqft |
Source: BHHS Verani Londonderry #4446725 Report a problem | ||
| 9/19/2015 | Listing removed | $479,900$150/sqft |
Source: BHHS Verani Londonderry #4446725 Report a problem | ||
| 8/25/2015 | Listed for sale | $479,900+14.3%$150/sqft |
Source: BHHS Verani Londonderry #4446725 Report a problem | ||
| 1/3/2011 | Listing removed | $419,900$131/sqft |
Source: RE/MAX Elite #2764815 Report a problem | ||
| 10/15/2010 | Listed for sale | $419,900$131/sqft |
Source: RE/MAX Elite #2764815 Report a problem | ||
| 8/24/2010 | Listing removed | $419,9000%$131/sqft |
Source: RE/MAX Elite #2764815 Report a problem | ||
| 12/16/2009 | Sold | $420,000+0%$131/sqft |
Source: Public Record Report a problem | ||
| 11/14/2009 | Price change | $419,900-6.7%$131/sqft |
Source: NCI #2764815 Report a problem | ||
| 5/17/2009 | Listed for sale | $449,900$140/sqft |
Source: RE/MAX Elite #2764815 Report a problem | ||
Public tax history
| Year | Property taxes | Tax assessment |
|---|---|---|
| 2024 | $10,484 +6.8% | $778,300 |
| 2023 | $9,814 +10.7% | $778,300 +56.7% |
| 2022 | $8,864 -3.4% | $496,600 |
| 2020 | $9,177 -1.8% | $496,600 |
| 2019 | $9,341 +10.3% | $496,600 |
| 2018 | $8,472 -2.8% | $496,600 +20.5% |
| 2017 | $8,718 +4.4% | $412,200 |
| 2016 | $8,347 -2.2% | $412,200 |
| 2015 | $8,537 -2.8% | $412,200 |
| 2014 | $8,784 +7.9% | $412,200 -0.8% |
| 2013 | $8,142 -1.8% | $415,600 -2.8% |
| 2012 | $8,289 +2.3% | $427,700 |
| 2011 | $8,101 -1.2% | $427,700 +1.2% |
| 2010 | $8,196 +10.7% | $422,700 -16.9% |
| 2008 | $7,404 +6.1% | $508,900 |
| 2007 | $6,977 | $508,900 |
Find assessor info on the county website
Neighborhood: 03032
Nearby homes
- $788,9002 bd3 ba1.9k sqft19 Cypress Ln, Auburn, NH 03032Sold
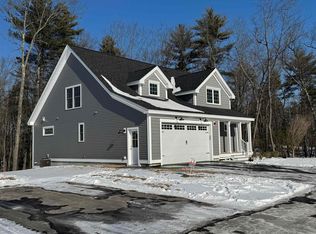
- $766,2003 bd2 ba2.9k sqft9 Wood Hill Dr, Auburn, NH 03032Off Market
- $745,0003 bd3 ba3k sqft54 Forest Dr, Auburn, NH 03032Sold

- $887,3003 bd2 ba3.3k sqft19 Wood Hill Dr, Auburn, NH 03032Off Market
- $708,9003 bd3 ba2.4k sqft21 Wood Hill Dr, Auburn, NH 03032Off Market
- $896,2004 bd3 ba3.1k sqft18 Wood Hill Dr, Auburn, NH 03032Off Market
- $1,014,0003 bd3 ba4.1k sqft6 Wood Hill Dr, Auburn, NH 03032Off Market
- $699,0003 bd3 ba2.5k sqft31 Wood Hill Dr, Auburn, NH 03032Sold
Nearby schools
GreatSchools rating
- 8/10Auburn Village SchoolGrades: PK-8Distance: 0.7 mi
Schools provided by the listing agent
- High: Pinkerton Academy
Source: PrimeMLS. This data may not be complete. We recommend contacting the local school district to confirm school assignments for this home.
Get a cash offer in 3 minutes
Find out how much your home could sell for in as little as 3 minutes with a no-obligation cash offer.
Estimated market value
$915,000
Get a cash offer in 3 minutes
Find out how much your home could sell for in as little as 3 minutes with a no-obligation cash offer.
Estimated market value
$915,000
- New Hampshire
- Rockingham County
- Auburn
- 03032
- 11 Wood Hill Drive
Nearby cities
Nearby zip codes
Other Auburn Topics
