OPEN HOUSES FRI, SAT & SUN 11-2 PM. Wooded lot abutting conservation land! This home has a screened porch AND a Deck facing the woods in the cudelsac offering side screened porch w/privacy overlooking conservation land. The Orkney Cape, enjoy the breezes of the Cliffs on your own farmer’s porch in Auburn’s stunning 55+ community. Spacious 1997 sq ft of living space is highlighted in the luxurious open kitchen, dining, and living room that are made for gatherings. 1st floor Primary bedroom & private ensuite with walk in closet are all conveniently located a few steps from the first floor laundry space. The second floor boasts a large study/loft area adjacent to a full bath, plus a second large bedroom. The central AC will do the summer cooling. The custom designed clubhouse with a great hall, kitchen, large exercise room and more. Pickle ball and bocce ball courts plus direct access to the Rockingham Recreational Rail Trail provide ample outdoor activities. Stroll down to the Massabesic Lake for picturesque views and have the option to store your RV for when life takes you on further journeys! The price of this home includes the deck and screened porch. This multi-year EPA award winning team delivers a smart home package .
Closed
Listed by: The Gove Group Real Estate, LLC • Sarah M Cotnoir
Bought with: Red Post Realty
$788,900
19 Cypress Lane, Auburn, NH 03032
2beds
1,997sqft
Condominium
Built in 2024
-- sqft lot
$814,600 Zestimate®
$395/sqft
$4,395 Estimated rent
Home value
$814,600
$749,000 - $888,000
$4,395/mo
Zestimate® history
Owner options
List your home for rent
$4,395/mo
Rent Zestimate®
Find your next renter with Zillow Rental Manager. Plus, with online applications, you can quickly screen prospective tenants – for free.
$4,395/mo
Rent Zestimate®
Refinance and save
$4,242/mo
Est. payment
Refinancing to a lower rate could help reduce your monthly payments and save thousands over the life of the loan.
$4,242/mo
Est. payment
Explore your selling options
Work with a Zillow partner agent
Leverage their expertise and Zillow's premium Showcase listings to get your home seen by more buyers.
Get startedList with your own agent
Get your home in front of millions of buyers by listing it on Zillow.
Learn how to do itSell it yourself
Take full control of how buyers see your home on Zillow by listing For Sale by Owner (FSBO).
List your homeWhat's special
Zillow last checked:
Listing updated:
Listed by:
Sarah M Cotnoir,
The Gove Group Real Estate, LLC 603-778-6400,
Ken Bailey,
The Gove Group Real Estate, LLC
Bought with:
Krissie Moore
Red Post Realty
Source: PrimeMLS,MLS#: 4985651
Facts & features
Interior
Bedrooms & bathrooms
- Bedrooms: 2
- Bathrooms: 3
- Full bathrooms: 1
- 3/4 bathrooms: 1
- 1/2 bathrooms: 1
Heating
- Propane, Forced Air
Cooling
- Central Air
Appliances
- Included: ENERGY STAR Qualified Dishwasher, Microwave, Electric Stove
- Laundry: 1st Floor Laundry
Features
- Kitchen Island, Kitchen/Dining, Primary BR w/ BA, Smart Thermostat
- Flooring: Carpet, Hardwood, Tile
- Basement: Bulkhead,Full,Interior Stairs,Unfinished,Interior Entry
Interior area
- Total structure area: 3,994
- Total interior livable area: 1,997 sqft
- Finished area above ground: 1,997
- Finished area below ground: 0
Property
Parking
- Total spaces: 4
- Parking features: Paved, Driveway, Garage, Parking Spaces 4, Attached
- Garage spaces: 2
- Has uncovered spaces: Yes
Features
- Levels: Two
- Stories: 2
- Patio & porch: Screened Porch
- Exterior features: Deck
- Frontage length: Road frontage: 0
Lot
- Features: Condo Development, Country Setting, Deed Restricted, Landscaped, Rolling Slope, Sidewalks, Subdivided, Trail/Near Trail, Walking Trails, Wooded
Details
- Parcel number: AUBRM00010B000019L000071
- Zoning description: Residential
Construction
Type & style
- Home type: Condo
- Architectural style: Cape
- Property subtype: Condominium
Materials
- Wood Frame, Vinyl Siding
- Foundation: Poured Concrete
- Roof: Architectural Shingle
Condition
- New construction: Yes
- Year built: 2024
Utilities & green energy
- Electric: 200+ Amp Service
- Sewer: Community, Private Sewer
- Utilities for property: Cable Available, Underground Gas
Green energy
- Green verification: ENERGY STAR Certified Homes
- Energy efficient items: Appliances, Insulation, Lighting, Windows
- Indoor air quality: Ventilation
- Water conservation: Low-Flow Fixtures
Community & HOA
Community
- Senior community: Yes
- Subdivision: The Cliffs at Evergreen
HOA
- Amenities included: Fitness Center, Master Insurance, Landscaping, Common Acreage, RV/Boat Storage
- Services included: Maintenance Grounds, Sewer, Trash, Water
- Additional fee info: Fee: $415
Location
- Region: Auburn
Financial & listing details
- Price per square foot: $395/sqft
- Tax assessed value: $27,500
- Annual tax amount: $370
- Date on market: 2/21/2024
- Road surface type: Paved
Price history
| Date | Event | Price |
|---|---|---|
| 1/24/2025 | Sold | $788,900$395/sqft |
Source:  PrimeMLS #4985651 Report a problem PrimeMLS #4985651 Report a problem | ||
| 7/2/2024 | Contingent | $788,900$395/sqft |
Source: PrimeMLS #4985651 Report a problem | ||
| 6/3/2024 | Listed for sale | $788,900+2.9%$395/sqft |
Source: PrimeMLS #4985651 Report a problem | ||
| 2/27/2024 | Contingent | $766,900$384/sqft |
Source: PrimeMLS #4985651 Report a problem | ||
| 2/21/2024 | Listed for sale | $766,900$384/sqft |
Source: PrimeMLS #4985651 Report a problem | ||
Public tax history
| Year | Property taxes | Tax assessment |
|---|---|---|
| 2024 | $370 +6.6% | $27,500 |
| 2023 | $347 | $27,500 |
| 2022 | -- | -- |
Find assessor info on the county website
Neighborhood: 03032
Nearby homes
- $745,0003 bd3 ba3k sqft54 Forest Dr, Auburn, NH 03032Sold

- $773,9003 bd2 ba2.9k sqft9 Wood Hill Dr, Auburn, NH 03032Off Market
- $945,0005 bd4 ba3.2k sqft11 Wood Hill Dr, Auburn, NH 03032Pending
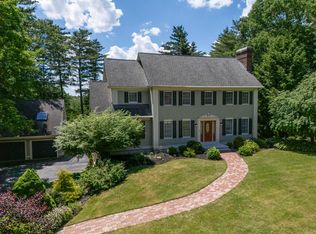
- $906,6003 bd2 ba3.3k sqft19 Wood Hill Dr, Auburn, NH 03032Off Market
- $1,027,0003 bd3 ba4.1k sqft6 Wood Hill Dr, Auburn, NH 03032Off Market
- $1,061,3004 bd4 ba5k sqft39 Forest Dr, Auburn, NH 03032Off Market
- $715,5003 bd3 ba2.4k sqft21 Wood Hill Dr, Auburn, NH 03032Off Market
- $911,8004 bd3 ba3.1k sqft18 Wood Hill Dr, Auburn, NH 03032Off Market
Nearby schools
GreatSchools rating
- 8/10Auburn Village SchoolGrades: PK-8Distance: 0.7 mi
Schools provided by the listing agent
- District: Auburn
Source: PrimeMLS. This data may not be complete. We recommend contacting the local school district to confirm school assignments for this home.
Get a cash offer in 3 minutes
Find out how much your home could sell for in as little as 3 minutes with a no-obligation cash offer.
Estimated market value
$814,600
Get a cash offer in 3 minutes
Find out how much your home could sell for in as little as 3 minutes with a no-obligation cash offer.
Estimated market value
$814,600
- New Hampshire
- Rockingham County
- Auburn
- 03032
- 19 Cypress Lane
Nearby cities
Nearby zip codes
Other Auburn Topics
