Skip main navigation
Sold co op non member
  • $380,000

    110 Adelaide Dr, Greenville, SC 29615

    3beds
    2,021sqft
    Single Family Residence
    Built in 1968
    0.4 Acres Lot
    $431,800 Zestimate®
    $188/sqft
    $2,320 Estimated rent

    Home value

    $431,800

    $410,000 - $458,000

    $2,320/mo

    Zestimate® history
    Loading
    Loading...

    Owner options

    List your home for rent

    $2,320/mo

    Rent Zestimate®

    Find your next renter with Zillow Rental Manager. Plus, with online applications, you can quickly screen prospective tenants – for free.

    Learn more

    $2,320/mo

    Rent Zestimate®

    Refinance and save

    $2,206/mo

    Est. payment

    Refinancing to a lower rate could help reduce your monthly payments and save thousands over the life of the loan.

    See today's rates

    $2,206/mo

    Est. payment

    Explore your selling options

    Work with a Zillow partner agent

    Leverage their expertise and Zillow's premium Showcase listings to get your home seen by more buyers.

    Get started

    List with your own agent

    Get your home in front of millions of buyers by listing it on Zillow.

    Learn how to do it

    Sell it yourself

    Take full control of how buyers see your home on Zillow by listing For Sale by Owner (FSBO).

    List your home

    What's special

    Level fenced yardBrick fireplaceCathedral ceilingsLarge level lotNew heat pumpNew roofNew gas logs
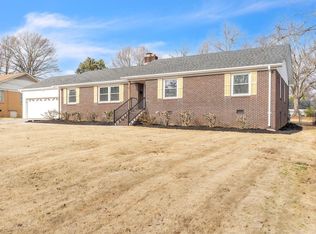
    Don’t miss out on seeing this beautiful move-in-ready, all-brick, ranch style home located in the heart of the Eastside! Located in the quiet Wellington Green subdivision, this updated 3 bedroom, 2 bathroom home sits on a large level lot that is conveniently located only 8 minutes to downtown Greenville, 6 minutes to Haywood Mall, and even closer to Pelham Road and Wade Hampton Blvd. Features include lots of natural lighting, hardwood floors in every bedroom, brick fireplace with new gas logs, kitchen island with new range hood, spacious living room, cathedral ceilings in the sitting area that open up to a screened porch, and Vector Security system. Out back you’ll find a large, level fenced yard with a powered one car garage and a shed where you can store your yard tools and equipment. Updates include a new roof in 2020, new heat pump in 2021, and update insulation in the attic. This well-maintained and updated home can be yours! Make your appointment to see this home today!

    Zillow last checked:

    Listing updated:

    Listed by:

    Alexey Goretoy 864-399-7937,

    Amoroso Real Estate Group,

    BETH AMOROSO 864-316-5440,

    Amoroso Real Estate Group

    Bought with:

    Non-MLS Member

    NON MEMBER

    Source: SAR as distributed by MLS GRID,MLS#: 302866MLS Logo

    Facts & features

    Interior

    Bedrooms & bathrooms
    • Bedrooms: 3
    • Bathrooms: 2
    • Full bathrooms: 2
    • Main level bathrooms: 2
    • Main level bedrooms: 3
    Primary bedroom
    • Level: First
    • Area: 180
    • Dimensions: 15x12
    Bedroom 2
    • Level: First
    • Area: 180
    • Dimensions: 15x12
    Bedroom 3
    • Level: First
    • Area: 156
    • Dimensions: 13x12
    Breakfast room
    • Level: 12x10
    • Dimensions: 1
    Den
    • Level: First
    • Area: 306
    • Dimensions: 18x17
    Dining room
    • Level: First
    • Area: 132
    • Dimensions: 12x11
    Kitchen
    • Level: First
    • Area: 144
    • Dimensions: 12x12
    Laundry
    • Level: First
    • Area: 30
    • Dimensions: 6x5
    Living room
    • Level: First
    • Area: 204
    • Dimensions: 17x12
    Screened porch
    • Level: First
    • Area: 180
    • Dimensions: 18x10
    Heating
    • Forced Air, Heat Pump, Electricity
    Cooling
    • Central Air, Heat Pump, Electricity
    Appliances
    • Included: Electric Cooktop, Dishwasher, Disposal, Electric Oven, Electric Range, Free-Standing Range, Range Hood, Refrigerator, Gas Water Heater
    • Laundry: 1st Floor, In Kitchen
    Features
    • Cathedral Ceiling(s), Attic Stairs Pulldown, Bookcases
    • Flooring: Carpet, Hardwood, Laminate
    • Windows: Insulated Windows, Tilt-Out
    • Attic: Pull Down Stairs,Storage
    • Has fireplace: Yes
    • Fireplace features: Gas Log
    Interior area
    • Total interior livable area: 2,021 sqft
    • Finished area above ground: 2,093
    • Finished area below ground: 0

    Property

    Parking
    • Total spaces: 1
    • Parking features: Attached, Detached, Detached Garage, Garage, Workshop in Garage, Attached Garage
    • Attached garage spaces: 1
    Features
    • Levels: One
    • Patio & porch: Screened
    • Fencing: Fenced
    Lot
    • Size: 0.40 Acres
    • Dimensions: 177 x 100
    Details
    • Parcel number: P016030400700

    Construction

    Type & style
    • Home type: SingleFamily
    • Architectural style: Ranch
    • Property subtype: Single Family Residence
    Materials
    • Brick Veneer
    • Foundation: Crawl Space
    • Roof: Architectural
    Condition
    • New construction: No
    • Year built: 1968

    Utilities & green energy

    • Electric: Duke
    • Gas: Piedmont
    • Sewer: Public Sewer
    • Water: Public, Greenville

    Community & neighborhood

    Location
    • Region: Greenville
    • Subdivision: Wellington

    Price history

    DateEventPrice
    9/6/2023Sold$380,000-1.3%$188/sqft
    Source: SAR as distributed by MLS GRID #302866 Report a problem
    8/14/2023Pending sale$385,000$190/sqft
    Source: SAR as distributed by MLS GRID #302866 Report a problem
    8/5/2023Listed for sale$385,000+97.5%$190/sqft
    Source: SAR as distributed by MLS GRID #302866 Report a problem
    4/3/2015Listing removed$194,900$96/sqft
    Source: BHHS C. Dan Joyner, REALTORS #1295310 Report a problem
    4/3/2015Pending sale$194,900+1.5%$96/sqft
    Source: BHHS C. Dan Joyner, REALTORS #1295310 Report a problem
    4/2/2015Sold$192,000-1.5%$95/sqft
    Source: Greater Greenville AOR #1295310 Report a problem
    2/16/2015Listed for sale$194,900+33.5%$96/sqft
    Source: Bhhs C Dan Joyner - Pelham #1295310 Report a problem
    7/9/2004Sold$146,000$72/sqft
    Source: Public Record Report a problem

    Public tax history

    YearProperty taxesTax assessment
    2024$3,064 +135.4%$377,510 +98.2%
    2023$1,302 +3.1%$190,490
    2022$1,262 -21.4%$190,490
    2021$1,606 -10.9%$190,490 +1.3%
    2020$1,802 +1.1%$188,030
    2019$1,782 +5.1%$188,030
    2018$1,696 $188,030 +2400.4%
    2017$1,696 +1%$7,520 -96%
    2016$1,679 +5.8%$188,030 +64.3%
    2015$1,587 +49.7%$114,430 -9.4%
    2014$1,060 -58.7%$126,350
    2013$2,565 +3.3%$126,350
    2012$2,483 +4.5%--
    2011$2,377 +1.7%--
    2010$2,338 --
    2009-- --
    2008-- --
    2007-- --
    2006-- --
    2005-- --
    2004-- --
    2003-- --
    2002-- --
    2001-- --
    2000-- --

    Find assessor info on the county website

    Neighborhood: 29615

    Nearby schools

    GreatSchools rating
    Get a cash offer in 3 minutes
    Find out how much your home could sell for in as little as 3 minutes with a no-obligation cash offer.
    Estimated market value
    $431,800
    Get a cash offer in 3 minutes
    Find out how much your home could sell for in as little as 3 minutes with a no-obligation cash offer.
    Estimated market value
    $431,800