Skip main navigation
Sold for $485,000
  • $485,000

    9 Melbourne Ln, Greenville, SC 29615

    3beds
    2,207sqft
    Single Family Residence, Residential
    Built in ----
    0.4 Acres Lot
    $486,900 Zestimate®
    $220/sqft
    $2,372 Estimated rent

    Home value

    $486,900

    Estimated sales range

    Not available

    $2,372/mo

    Zestimate® history
    Loading
    Loading...

    Owner options

    List your home for rent

    $2,372/mo

    Rent Zestimate®

    Find your next renter with Zillow Rental Manager. Plus, with online applications, you can quickly screen prospective tenants – for free.

    Learn more

    $2,372/mo

    Rent Zestimate®

    Refinance and save

    $2,807/mo

    Est. payment

    Refinancing to a lower rate could help reduce your monthly payments and save thousands over the life of the loan.

    See today's rates

    $2,807/mo

    Est. payment

    Explore your selling options

    Work with a Zillow partner agent

    Leverage their expertise and Zillow's premium Showcase listings to get your home seen by more buyers.

    Get started

    List with your own agent

    Get your home in front of millions of buyers by listing it on Zillow.

    Learn how to do it

    Sell it yourself

    Take full control of how buyers see your home on Zillow by listing For Sale by Owner (FSBO).

    List your home

    What's special

    Solid brick constructionSingle-level livingModern upgradesUpgraded electrical panelFresh paint throughoutEveryday comfortFunctional design
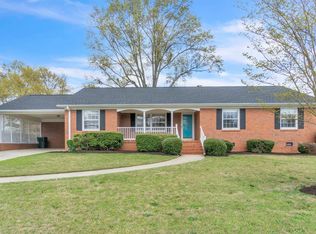
    Welcome to 9 Melbourne Lane in Greenville — a fully updated, single-level brick ranch offering modern upgrades, functional design, and everyday comfort. This move-in-ready home features hardwood floors throughout all living areas and bedrooms, with tile in the bathrooms and laundry room. Fresh paint throughout, all new lighting, updated outlets and switches, and an upgraded electrical panel give the home a clean, modern feel while providing long-term peace of mind. A whole-home generator adds an extra layer of reliability. The floor plan offers spacious living areas plus a dedicated wet bar, perfect for entertaining or flexible use. The two-car garage includes a separate storage room, and the wide driveway provides ample additional parking. Enjoy the fenced backyard for outdoor living, pets, or play. Solid brick construction and single-level living make this home both practical and timeless. No HOA. Optional neighborhood pool membership available. Seller is a licensed agent.

    Zillow last checked:

    Listing updated:

    Listed by:

    Ryan Lentz 803-240-0390,

    Servus Realty Group

    Bought with:

    Andrea Sarvis

    BHHS C Dan Joyner - Midtown

    Source: Greater Greenville AOR,MLS#: 1582423MLS Logo

    Facts & features

    Interior

    Bedrooms & bathrooms
    • Bedrooms: 3
    • Bathrooms: 2
    • Full bathrooms: 2
    • Main level bathrooms: 2
    • Main level bedrooms: 3
    Rooms
    • Room types: Laundry
    Primary bedroom
    • Area: 182
    • Dimensions: 14 x 13
    Bedroom 2
    • Area: 156
    • Dimensions: 13 x 12
    Bedroom 3
    • Area: 144
    • Dimensions: 12 x 12
    Primary bathroom
    • Features: Full Bath, Shower Only, Walk-In Closet(s)
    • Level: Main
    Dining room
    • Area: 126
    • Dimensions: 9 x 14
    Kitchen
    • Area: 195
    • Dimensions: 15 x 13
    Living room
    • Area: 437
    • Dimensions: 19 x 23
    Office
    • Area: 221
    • Dimensions: 17 x 13
    Den
    • Area: 221
    • Dimensions: 17 x 13
    Heating
    • Forced Air, Natural Gas
    Cooling
    • Central Air, Electric
    Appliances
    • Included: Trash Compactor, Cooktop, Dishwasher, Disposal, Oven, Electric Cooktop, Electric Oven, Wine Cooler, Microwave, Gas Water Heater
    • Laundry: 1st Floor, Walk-in, Electric Dryer Hookup, Laundry Room
    Features
    • Bookcases, Ceiling Fan(s), Ceiling Smooth, Countertops-Solid Surface, Walk-In Closet(s), Wet Bar, Countertops – Quartz, Pantry
    • Flooring: Ceramic Tile, Wood
    • Windows: Storm Window(s), Vinyl/Aluminum Trim, Insulated Windows
    • Basement: None
    • Attic: Pull Down Stairs,Storage
    • Number of fireplaces: 1
    • Fireplace features: Gas Log, Screen, Masonry
    Interior area
    • Total structure area: 2,190
    • Total interior livable area: 2,207 sqft

    Property

    Parking
    • Total spaces: 2
    • Parking features: Attached, Garage Door Opener, Driveway, Paved, Concrete
    • Attached garage spaces: 2
    • Has uncovered spaces: Yes
    Features
    • Levels: One
    • Stories: 1
    • Patio & porch: Patio, Front Porch
    • Fencing: Fenced
    Lot
    • Size: 0.4 Acres
    • Dimensions: 112 x 167 x 79 x 168
    • Features: Few Trees, 1/2 Acre or Less
    • Topography: Level
    Details
    • Parcel number: P016030401200
    • Other equipment: Generator

    Construction

    Type & style
    • Home type: SingleFamily
    • Architectural style: Ranch
    • Property subtype: Single Family Residence, Residential
    Materials
    • Brick Veneer, Vinyl Siding
    • Foundation: Crawl Space
    • Roof: Architectural

    Utilities & green energy

    • Sewer: Public Sewer
    • Water: Public
    • Utilities for property: Cable Available

    Community & HOA

    Community
    • Features: None
    • Security: Security System Owned, Smoke Detector(s)
    • Subdivision: Wellington Green
    HOA
    • Has HOA: No
    • Services included: None
    Location
    • Region: Greenville

    Financial & listing details

    • Price per square foot: $220/sqft
    • Tax assessed value: $142,080
    • Annual tax amount: $876
    • Date on market: 2/20/2026

    Price history

    DateEventPrice
    4/15/2026Sold$485,000-2%$220/sqft
    Source: Greater Greenville AOR #1582423 Report a problem
    3/18/2026Contingent$495,000$224/sqft
    Source: Greater Greenville AOR #1582423 Report a problem
    3/12/2026Price change$495,000-1%$224/sqft
    Source: Greater Greenville AOR #1582423 Report a problem
    2/20/2026Listed for sale$499,999+75.4%$227/sqft
    Source: Greater Greenville AOR #1582423 Report a problem
    10/23/2025Sold$285,000$129/sqft
    Source: Public Record Report a problem

    Public tax history

    YearProperty taxesTax assessment
    2024$876 -71.3%$135,600
    2023$3,055 +255.1%$135,600
    2022$860 +1.2%$135,600
    2021$851 +2.4%$135,600 +15%
    2020$831 +0.9%$117,920
    2019$824 +9.2%$117,920
    2018$754 $117,920 +2398.3%
    2017$754 +0.8%$4,720 -96%
    2016$748 +4.5%$117,920
    2015$716 +0.4%$117,920 -8.4%
    2014$713 -8.2%$128,680
    2013$777 +2.9%$128,680
    2012$755 +6%--
    2011$712 +0.2%--
    2010$711 --
    2009-- --
    2008-- --
    2007-- --
    2006-- --
    2005-- --
    2004-- --
    2003-- --
    2002-- --
    2001-- --
    2000-- --
    Find assessor info on the county website

    Neighborhood: 29615

    Nearby schools

    GreatSchools rating
    Schools provided by the listing agent
    • Elementary: Mitchell Road
    • Middle: Greenville
    • High: Eastside

    Source: Greater Greenville AOR. This data may not be complete. We recommend contacting the local school district to confirm school assignments for this home.

    Get a cash offer in 3 minutes
    Find out how much your home could sell for in as little as 3 minutes with a no-obligation cash offer.
    Estimated market value
    $486,900
    Get a cash offer in 3 minutes
    Find out how much your home could sell for in as little as 3 minutes with a no-obligation cash offer.
    Estimated market value
    $486,900