Experience country living in this well-maintained 1,216 sq. ft. modular home situated on a spacious 1.514-acre lot. This property offers the perfect blend of functional outdoor space and comfortable interior living, frequently visited by local wildlife, deer. The interior layout provides a thoughtful 3-bedroom, 2-bathroom floor plan featuring a spacious main suite and two additional bedrooms. Both bathrooms are equipped with convenient shower/tub combinations. The kitchen and laundry includes dedicated indoor washer and dryer hookups for streamlined chores. The home is topped with a long-lasting metal roof complemented by a comprehensive water gutter system. Acreage wise enjoy 1.5140 acres of land, providing a serene backdrop where deer are often seen roaming the backyard. The property is serviced by a private water well (drilled to a depth of 280 feet in 2008) and a traditional septic system. Outside is a versatile 560 sq. ft. open shed which provides ample space for equipment, a workshop, or additional storage. The front entrance features a sturdy pipe fence and gate, ensuring a private and defined entryway.
For sale
Price cut: $10K (8/27)
$119,000
110 AGAPE RD, Woodsboro, TX 78393
3beds
1,216sqft
Manufactured Home
Built in 2003
1.51 Acres Lot
$-- Zestimate®
$98/sqft
$-- HOA
What's special
Spacious main suiteComprehensive water gutter systemLong-lasting metal roof
- 143 days
- 64
- 2
Zillow last checked:
Listing updated:
Listed by:
Alan Burkett TREC #685139 (361) 350-1629,
Keller Williams Coastal Bend
Source: LERA MLS,MLS#: 1963620
Facts & features
Interior
Bedrooms & bathrooms
- Bedrooms: 3
- Bathrooms: 2
- Full bathrooms: 2
Primary bedroom
- Features: Ceiling Fan(s), Full Bath
- Area: 110
- Dimensions: 10 x 11
Bedroom 2
- Area: 90
- Dimensions: 10 x 9
Bedroom 3
- Area: 100
- Dimensions: 10 x 10
Primary bathroom
- Features: Tub/Shower Combo
- Area: 40
- Dimensions: 8 x 5
Kitchen
- Area: 88
- Dimensions: 11 x 8
Living room
- Area: 132
- Dimensions: 11 x 12
Heating
- Central, Electric
Cooling
- Central Air
Appliances
- Laundry: Washer Hookup, Dryer Connection
Features
- One Living Area, Ceiling Fan(s)
- Flooring: Carpet, Wood
- Windows: Window Coverings
- Has basement: No
- Has fireplace: No
- Fireplace features: Not Applicable
Interior area
- Total interior livable area: 1,216 sqft
Property
Parking
- Parking features: None
Accessibility
- Accessibility features: Accessible Hallway(s)
Features
- Stories: 1
- Pool features: None
Lot
- Size: 1.51 Acres
Details
- Parcel number: 564501
Construction
Type & style
- Home type: MobileManufactured
- Property subtype: Manufactured Home
Materials
- Other
- Foundation: Other
- Roof: Metal
Condition
- Pre-Owned
- New construction: No
- Year built: 2003
Utilities & green energy
- Sewer: Septic
Community & HOA
Community
- Features: None
- Subdivision: (A De La Vina A-71) 03 Mh 16 X
Location
- Region: Woodsboro
Financial & listing details
- Price per square foot: $98/sqft
- Tax assessed value: $81,600
- Annual tax amount: $156
- Price range: $119K - $119K
- Date on market: 5/4/2026
- Cumulative days on market: 144 days
- Listing terms: Conventional,FHA
- Body type: Single Wide
Estimated market value
Not available
Estimated sales range
Not available
Not available
Price history
| Date | Event | Price |
|---|---|---|
| 8/27/2026 | Price change | $119,000-7.8%$98/sqft |
Source:  LERA MLS #1963620 Report a problem LERA MLS #1963620 Report a problem | ||
| 8/3/2026 | Price change | $129,000-7.2%$106/sqft |
Source: LERA MLS #1963620 Report a problem | ||
| 5/4/2026 | Listed for sale | $139,000+39%$114/sqft |
Source: LERA MLS #1963620 Report a problem | ||
| 12/28/2021 | Listing removed | -- |
Source: RPMLS Report a problem | ||
| 9/6/2021 | Pending sale | $100,000$82/sqft |
Source: RPMLS #135833 Report a problem | ||
| 9/2/2021 | Listing removed | -- |
Source: RPMLS Report a problem | ||
| 8/7/2021 | Listed for sale | $100,000$82/sqft |
Source: RPMLS #135833 Report a problem | ||
Public tax history
| Year | Property taxes | Tax assessment |
|---|---|---|
| 2025 | $139 +19.5% | $69,180 +10% |
| 2024 | $116 | $62,890 -27.9% |
| 2023 | -- | $87,200 +72.1% |
| 2022 | $95 | $50,670 +407.2% |
| 2021 | -- | $9,990 +10% |
| 2020 | -- | $9,080 |
| 2019 | -- | $9,080 |
| 2018 | -- | $9,080 |
| 2017 | -- | $9,080 |
| 2016 | -- | $9,080 |
| 2015 | -- | $9,080 |
| 2014 | -- | $9,080 |
Find assessor info on the county website
Monthly payment
Climate risks
Neighborhood: 78393
Nearby schools
Schools provided by the listing agent
- Elementary: Refugio
- Middle: Refugio
- High: Refugio
- District: Refugio
Source: LERA MLS. This data may not be complete. We recommend contacting the local school district to confirm school assignments for this home.
Similar homes
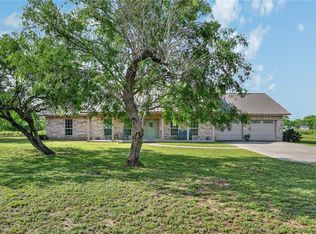
- $153,0003 bd2 ba1.4k sqft505 Locke St, Woodsboro, TX 78393For Sale
 MLS ID #85018298, Erick Harbert, Realty Right. HAR
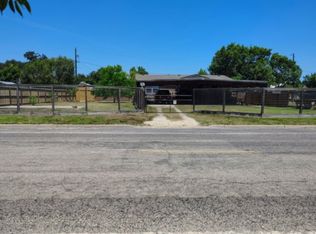
 - $--3 bd2 ba1.3k sqft116 Driscoll St, Woodsboro, TX 78393Auction
 ServiceLink Auction
 - $160,0003 bd2 ba1.3k sqft405 DRISCOLL ST, Woodsboro, TX 78393For Sale

 MLS ID #1997354, Darla Wallace TREC #590262, BRAVA Realty. LERA MLS
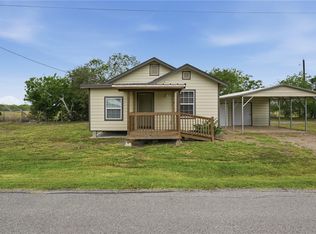
 - $115,0002 bd1 ba875 sqft310 Driscoll St, Woodsboro, TX 78393For Sale
 MLS ID #475204, Krystal Reid, The Ron Brown Company. South Texas MLS
 - $120,0002 bd2 ba1.2k sqft1009 Oak St, Refugio, TX 78377Active
 MLS ID #594410, Amber Leigh Zarosky, Jacob Realty. Central Texas MLS
