Priced to move! Here's your chance to secure a timeless, spacious brick Colonial at an exceptional value. Priced at appraised value, this solid, well-built home offers the perfect canvas for your personal touch... Bring your vision for creative potential and watch this home flourish! Nestled in the highly sought-after community of Alapocas, this home offers 4 generously sized bedrooms, 4 full bathrooms, and 2825 square feet of character, comfort, and opportunity. This lovely home has 'good bones', but is in need of some updates. The traditional center hall welcomes you with hardwood floors, a spacious living room which connects to the cozy library with pocket doors. Built-in corner cabinets give the formal dining room its quintessential charm. The second-floor layout is both unique and versatile, featuring ample closet space, unexpected nooks, and a wealth of storage options. Freshly painted bedrooms and hallways! A rare oversized 2-car garage, TESLA wall-charger included. Located in one of Wilmington’s premier neighborhoods known for its tree-lined streets, community feel, and proximity to parks, trails, and top schools, this classic home is brimming with potential and ready to be reimagined. Proximity to I-95 and Route 202 make commuting to Wilmington (just 3 miles) and Philadelphia convenient. The Northern Delaware Greenway Trail is a quick jaunt from the front door and takes you to the Delaware Art Museum and Trolley Square. Minutes from Alapocas Run State Park, Can-Do Playground--the first Boundless Playground™ in Delaware. Hiking and biking rails through fields and forest will take you to the rock-climbing area and waterfalls, nestled in one of the area's most serene spots. Located across from the Wilmington Friends School, a highly rated private school, and a significant part of the community. ***Several rooms have been virtually staged in the photos.*** 2025 *Pre-listing inspection (available upon request) gives buyers confidence this home is move in ready while allowing room for updates. Seller worked from inspection to make necessary changes. *HVAC inspected and serviced *Basement waterproofed *Electrical inspection and new sticker *Sewer lines checked *Gutters and downspouts repaired *Windows professionally cleaned *Chimney cap and damper replaced. ***Please note: Several rooms have been virtually staged in the photos, generated with AI.
Sold for $615,000
$615,000
110 Alapocas Dr, Wilmington, DE 19803
4beds
2,825sqft
Single Family Residence
Built in 1955
0.56 Acres Lot
$615,300 Zestimate®
$218/sqft
$3,906 Estimated rent
Home value
$615,300
$566,000 - $671,000
$3,906/mo
Zestimate® history
Owner options
List your home for rent
$3,906/mo
Rent Zestimate®
Find your next renter with Zillow Rental Manager. Plus, with online applications, you can quickly screen prospective tenants – for free.
$3,906/mo
Rent Zestimate®
Refinance and save
$3,449/mo
Est. payment
Refinancing to a lower rate could help reduce your monthly payments and save thousands over the life of the loan.
$3,449/mo
Est. payment
Explore your selling options
Work with a Zillow partner agent
Leverage their expertise and Zillow's premium Showcase listings to get your home seen by more buyers.
Get startedList with your own agent
Get your home in front of millions of buyers by listing it on Zillow.
Learn how to do itSell it yourself
Take full control of how buyers see your home on Zillow by listing For Sale by Owner (FSBO).
List your homeWhat's special
Tree-lined streetsTimeless spacious brick colonialTraditional center hallHardwood floorsAmple closet spaceBuilt-in corner cabinetsWealth of storage options
Zillow last checked:
Listing updated:
Listed by:
Terry Manucci 302-598-5539,
Patterson-Schwartz-Hockessin
Bought with:
NON MEMBER
NONMEM
Source: Bright MLS,MLS#: DENC2100826
Facts & features
Interior
Bedrooms & bathrooms
- Bedrooms: 4
- Bathrooms: 4
- Full bathrooms: 4
- Main level bathrooms: 1
Rooms
- Room types: Living Room, Bedroom 2, Bedroom 3, Bedroom 4, Kitchen, Bedroom 1
Bedroom 1
- Level: Upper
- Area: 208 Square Feet
- Dimensions: 13 X 16
Bedroom 2
- Level: Upper
- Area: 143 Square Feet
- Dimensions: 13 X 11
Bedroom 3
- Level: Upper
- Area: 130 Square Feet
- Dimensions: 13 X 10
Bedroom 4
- Level: Upper
- Area: 182 Square Feet
- Dimensions: 13 X 14
Kitchen
- Level: Main
- Area: 130 Square Feet
- Dimensions: 10 X 13
Living room
- Level: Main
- Area: 273 Square Feet
- Dimensions: 13 X 21
Heating
- Forced Air, Natural Gas
Cooling
- Central Air, Electric
Appliances
- Included: Dryer, Refrigerator, Washer, Water Heater, Gas Water Heater
- Laundry: Main Level
Features
- Plaster Walls
- Flooring: Hardwood
- Windows: Bay/Bow
- Basement: Full,Exterior Entry,Unfinished,Walk-Out Access,Water Proofing System
- Number of fireplaces: 1
Interior area
- Total structure area: 2,825
- Total interior livable area: 2,825 sqft
- Finished area above ground: 2,825
- Finished area below ground: 0
Property
Parking
- Total spaces: 5
- Parking features: Oversized, Attached, Driveway
- Attached garage spaces: 2
- Uncovered spaces: 3
Accessibility
- Accessibility features: None
Features
- Levels: Two
- Stories: 2
- Patio & porch: Patio
- Pool features: None
Lot
- Size: 0.56 Acres
Details
- Additional structures: Above Grade, Below Grade
- Parcel number: 0612800008
- Zoning: NC10
- Special conditions: Standard
Construction
Type & style
- Home type: SingleFamily
- Architectural style: Colonial
- Property subtype: Single Family Residence
Materials
- Brick, Brick Front, Masonry
- Foundation: Block
- Roof: Architectural Shingle
Condition
- New construction: No
- Year built: 1955
Utilities & green energy
- Sewer: No Septic System
- Water: Public
Community & HOA
Community
- Subdivision: Alapocas
HOA
- Has HOA: Yes
- HOA fee: $500 annually
Location
- Region: Wilmington
Financial & listing details
- Price per square foot: $218/sqft
- Tax assessed value: $635,900
- Annual tax amount: $5,033
- Date on market: 4/14/2026
- Listing agreement: Exclusive Right To Sell
- Listing terms: Cash,Conventional
- Inclusions: Outdoor Patio Furniture And Cushions, Corner Desk In Office, All Appliances, As-is.
- Exclusions: All Personal Property, Unless Otherwise Noted.
- Ownership: Fee Simple
Price history
| Date | Event | Price |
|---|---|---|
| 7/6/2026 | Sold | $615,000-12.1%$218/sqft |
Source:  Bright MLS #DENC2100826 Report a problem Bright MLS #DENC2100826 Report a problem | ||
| 5/8/2026 | Pending sale | $700,000$248/sqft |
Source:  Patterson Schwartz #DENC2100826 Report a problem Patterson Schwartz #DENC2100826 Report a problem | ||
| 4/14/2026 | Price change | $700,000-9.7%$248/sqft |
Source: Bright MLS #DENC2100826 Report a problem | ||
| 3/10/2026 | Price change | $775,000-5.4%$274/sqft |
Source: Patterson Schwartz #DENC2095142 Report a problem | ||
| 2/8/2026 | Price change | $819,000-3.5%$290/sqft |
Source: Patterson Schwartz #DENC2095142 Report a problem | ||
| 1/20/2026 | Price change | $849,000-3.5%$301/sqft |
Source: Patterson Schwartz #DENC2095142 Report a problem | ||
| 1/8/2026 | Listed for sale | $879,999+208.8%$312/sqft |
Source: Bright MLS #DENC2095142 Report a problem | ||
| 3/8/1996 | Sold | $285,000$101/sqft |
Source: Agent Provided Report a problem | ||
Public tax history
| Year | Property taxes | Tax assessment |
|---|---|---|
| 2025 | -- | $635,900 +313.5% |
| 2024 | $6,072 +6.3% | $153,800 |
| 2023 | $5,711 +1% | $153,800 |
| 2022 | $5,656 +0.1% | $153,800 |
| 2021 | $5,653 0% | $153,800 |
| 2020 | $5,654 +0.1% | $153,800 |
| 2019 | $5,646 +5.5% | $153,800 |
| 2017 | $5,350 +0.8% | $153,800 |
| 2016 | $5,310 | $153,800 |
| 2015 | $5,310 +8.4% | $153,800 |
| 2014 | $4,901 | $153,800 |
| 2013 | -- | $153,800 |
| 2012 | -- | $153,800 |
| 2011 | -- | $153,800 |
| 2010 | -- | $153,800 |
| 2009 | -- | $153,800 |
| 2008 | -- | $153,800 |
| 2007 | -- | $153,800 |
| 2006 | -- | $153,800 |
| 2005 | -- | $153,800 |
| 2004 | -- | $153,800 |
| 2003 | -- | $153,800 |
| 2002 | -- | $153,800 |
| 2001 | -- | $153,800 |
Find assessor info on the county website
Neighborhood: 19803
Nearby homes
- $1,150,0003 bd3 ba3.2k sqft112 Alapocas Dr, Wilmington, DE 19803Sold
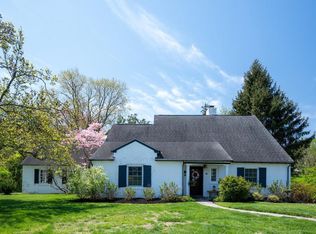
- $652,7004 bd2 ba2.1k sqft108 Alapocas Dr, Wilmington, DE 19803Off Market
- $830,2004 bd2 ba2.6k sqft11 Granite Rd, Wilmington, DE 19803Off Market
- $785,3005 bd3 ba2.6k sqft15 Granite Rd, Wilmington, DE 19803Off Market
- $1,033,3004 bd4 ba3k sqft17 Granite Rd, Wilmington, DE 19803Off Market
- $900,0004 bd5 ba4k sqft9 Granite Rd, Wilmington, DE 19803Sold
- $876,9004 bd4 ba2.6k sqft120 Alapocas Dr, Wilmington, DE 19803Off Market
- $981,0004 bd3 ba3.7k sqft106 Alapocas Dr, Wilmington, DE 19803Off Market
Nearby schools
GreatSchools rating
- 8/10Lombardy Elementary SchoolGrades: K-5Distance: 1.5 mi
- 5/10Springer Middle SchoolGrades: 6-8Distance: 2.7 mi
- 9/10Brandywine High SchoolGrades: 9-12Distance: 2.8 mi
Schools provided by the listing agent
- District: Brandywine
Source: Bright MLS. This data may not be complete. We recommend contacting the local school district to confirm school assignments for this home.
Get a cash offer in 3 minutes
Find out how much your home could sell for in as little as 3 minutes with a no-obligation cash offer.
Estimated market value
$615,300
Get a cash offer in 3 minutes
Find out how much your home could sell for in as little as 3 minutes with a no-obligation cash offer.
Estimated market value
$615,300
- Delaware
- New Castle County
- Wilmington
- 19803
- 110 Alapocas Dr
Nearby cities
Nearby neighborhoods
Nearby zip codes
Other Wilmington Topics
