Don't miss out on this charming , Alapocas Cape Cod Style home with gorgeous custom finishes, a fantastic first floor bedroom suite, and a great floor plan. You will absolutely love the mature trees that welcome you to the established and sought after community of Alapocas. Upon entering the foyer, you will notice the custom staircase with curved handrail. To your left is a dining area with large windows and crown molding. To the right of the foyer is an open family room that would also make a fantastic office or den with a powder room . The spectacular, custom, white kitchen is adjacent to the dining room and features inlaid, solid wood custom cabinetry with soft close doors and drawers, crown molding, soapstone countertops, a deep farm sink, marble backsplash, beautiful fixtures and hardware, under cabinet lighting, hardwood flooring, high end stainless steel appliances, recessed lighting, a vaulted ceiling with pendant lighting and access to the breezeway that would serve perfectly as a mudroom. Off of the kitchen is a large living room with crown molding, original hardwood floors and a wood burning fireplace. There are multiple sets of French doors to access the gorgeous sunroom where you can enjoy endless activities and the outdoor surroundings. The primary bedroom suite is conveniently located on the main level as well and features a lovely full bathroom with a built-in double vanity, marble finishes and a 5'x 5' shower along with a walk in closet and private access to the sunroom. The appeal of this home continues to the upper level with two generously sized bedrooms, tons of closet and storage space, upper floor laundry and a spacious, remodeled, full bath. Additional upgrades include updated plumbing, updated electric service and panel, recently updated HVAC, roof and an over sized 2 car garage. This wonderful home is located just minutes from Interstate 95, major employers, hospitals, schools and shopping. Walking and biking trails at Alapocas Run State park and ball fields are just a few steps away. Come tour this Beautiful Home!
Sold for $1,150,000
$1,150,000
112 Alapocas Dr, Wilmington, DE 19803
3beds
3,225sqft
SingleFamily
Built in 1951
0.42 Acres Lot
$1,192,500 Zestimate®
$357/sqft
$3,975 Estimated rent
Home value
$1,192,500
$1.07M - $1.34M
$3,975/mo
Zestimate® history
Owner options
List your home for rent
$3,975/mo
Rent Zestimate®
Find your next renter with Zillow Rental Manager. Plus, with online applications, you can quickly screen prospective tenants – for free.
$3,975/mo
Rent Zestimate®
Refinance and save
$5,963/mo
Est. payment
Refinancing to a lower rate could help reduce your monthly payments and save thousands over the life of the loan.
$5,963/mo
Est. payment
Explore your selling options
Work with a Zillow partner agent
Leverage their expertise and Zillow's premium Showcase listings to get your home seen by more buyers.
Get startedList with your own agent
Get your home in front of millions of buyers by listing it on Zillow.
Learn how to do itSell it yourself
Take full control of how buyers see your home on Zillow by listing For Sale by Owner (FSBO).
List your homeWhat's special
Facts & features
Interior
Bedrooms & bathrooms
- Bedrooms: 3
- Bathrooms: 3
- Full bathrooms: 2
- 1/2 bathrooms: 1
Heating
- Forced air
Cooling
- Central
Appliances
- Included: Dishwasher, Microwave, Refrigerator
Features
- Flooring: Hardwood
- Basement: Partially finished
- Has fireplace: Yes
Interior area
- Total interior livable area: 3,225 sqft
Property
Parking
- Parking features: Garage - Attached
Features
- Exterior features: Brick
Lot
- Size: 0.42 Acres
Details
- Parcel number: 0612800009
Construction
Type & style
- Home type: SingleFamily
Materials
- Foundation: Crawl/Raised
- Roof: Other
Condition
- Year built: 1951
Community & HOA
HOA
- Has HOA: Yes
- HOA fee: $450 monthly
Location
- Region: Wilmington
Financial & listing details
- Price per square foot: $357/sqft
- Tax assessed value: $690,700
Price history
| Date | Event | Price |
|---|---|---|
| 6/30/2025 | Sold | $1,150,000+55.4%$357/sqft |
Source: Public Record Report a problem | ||
| 7/15/2022 | Sold | $740,000-6.9%$229/sqft |
Source:  Bright MLS #DENC2022640 Report a problem Bright MLS #DENC2022640 Report a problem | ||
| 6/23/2022 | Pending sale | $795,000$247/sqft |
Source:  Long & Foster Broker Feed #DENC2022640 Report a problem Long & Foster Broker Feed #DENC2022640 Report a problem | ||
| 5/29/2022 | Contingent | $795,000$247/sqft |
Source: Long & Foster Broker Feed #DENC2022640 Report a problem | ||
| 5/29/2022 | Pending sale | $795,000$247/sqft |
Source: Bright MLS #DENC2022640 Report a problem | ||
| 5/6/2022 | Listed for sale | $795,000+42%$247/sqft |
Source: Bright MLS #DENC2022640 Report a problem | ||
| 8/24/2016 | Sold | $560,000-3.4%$174/sqft |
Source: Public Record Report a problem | ||
| 6/10/2016 | Listed for sale | $579,900+114.8%$180/sqft |
Source: Long & Foster - Greenville #6809134 Report a problem | ||
| 12/29/2015 | Sold | $270,000-32.5%$84/sqft |
Source: Public Record Report a problem | ||
| 10/17/2015 | Price change | $399,900-5.9%$124/sqft |
Source: Patterson-Schwartz Real Estate #6614364 Report a problem | ||
| 9/11/2015 | Price change | $424,900-5.6%$132/sqft |
Source: Patterson-Schwartz Real Estate #6614364 Report a problem | ||
| 9/10/2015 | Listed for sale | $449,900$140/sqft |
Source: Patterson-Schwartz Real Estate #6614364 Report a problem | ||
| 8/7/2015 | Listing removed | $449,900$140/sqft |
Source: Patterson-Schwartz Real Estate #6614364 Report a problem | ||
| 7/23/2015 | Listed for sale | $449,900$140/sqft |
Source: Patterson-Schwartz Real Estate #6614364 Report a problem | ||
Public tax history
| Year | Property taxes | Tax assessment |
|---|---|---|
| 2025 | -- | $690,700 +305.1% |
| 2024 | $6,732 +8.7% | $170,500 |
| 2023 | $6,195 -1.2% | $170,500 |
| 2022 | $6,270 +0.1% | $170,500 |
| 2021 | $6,266 0% | $170,500 |
| 2020 | $6,268 +0.1% | $170,500 |
| 2019 | $6,259 +8.8% | $170,500 |
| 2017 | $5,754 | $170,500 +3.1% |
| 2016 | -- | $165,400 |
| 2015 | -- | $165,400 |
| 2014 | $5,270 | $165,400 |
| 2013 | -- | $165,400 |
| 2012 | -- | $165,400 |
| 2011 | -- | $165,400 |
| 2010 | -- | $165,400 |
| 2009 | -- | $165,400 |
| 2008 | -- | $165,400 |
| 2007 | -- | $165,400 |
| 2006 | -- | $165,400 |
| 2005 | -- | $165,400 |
| 2004 | -- | $165,400 |
| 2003 | -- | $165,400 |
| 2002 | -- | $165,400 |
| 2001 | -- | $165,400 |
Find assessor info on the county website
Neighborhood: 19803
Nearby homes
- $887,1004 bd4 ba2.6k sqft120 Alapocas Dr, Wilmington, DE 19803Off Market
- $615,0004 bd4 ba2.8k sqft110 Alapocas Dr, Wilmington, DE 19803Sold
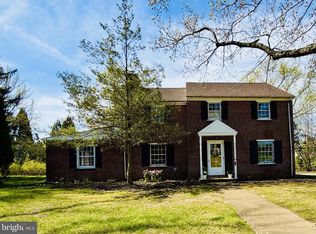
- $1,037,6004 bd4 ba3k sqft17 Granite Rd, Wilmington, DE 19803Off Market
- $798,3005 bd3 ba2.6k sqft15 Granite Rd, Wilmington, DE 19803Off Market
- $661,8003 bd2 ba2.4k sqft19 Granite Rd, Wilmington, DE 19803Off Market
- $834,3004 bd2 ba2.6k sqft11 Granite Rd, Wilmington, DE 19803Off Market
- $776,0003 bd3 ba2.7k sqft122 Alapocas Dr, Wilmington, DE 19803Sold
- $660,9004 bd2 ba2.1k sqft108 Alapocas Dr, Wilmington, DE 19803Off Market
Nearby schools
GreatSchools rating
- 8/10Lombardy Elementary SchoolGrades: K-5Distance: 1.5 mi
- 5/10Springer Middle SchoolGrades: 6-8Distance: 2.7 mi
- 9/10Brandywine High SchoolGrades: 9-12Distance: 2.8 mi
Schools provided by the listing agent
- District: BRANDYWINE
Source: The MLS. This data may not be complete. We recommend contacting the local school district to confirm school assignments for this home.
Get a cash offer in 3 minutes
Find out how much your home could sell for in as little as 3 minutes with a no-obligation cash offer.
Estimated market value
$1,192,500
Get a cash offer in 3 minutes
Find out how much your home could sell for in as little as 3 minutes with a no-obligation cash offer.
Estimated market value
$1,192,500
- Delaware
- New Castle County
- Wilmington
- 19803
- 112 Alapocas Dr
Nearby cities
Nearby neighborhoods
Nearby zip codes
Other Wilmington Topics
