
The Napali - This new two-story home features a single-level owner's suite, offering a serene retreat with a full bathroom and walk-in closet. A secondary bedroom is located near the front of the home, while an open-concept floorplan encourages seamless indoor-outdoor living with access to an inviting covered porch. On the second level, a bonus room provides a versatile shared living area easily accessible from three additional secondary bedrooms. Estimated Completion November 2026. The completion date, prices and features may vary and are subject to change. Please verify with Lennar directly. Photos are for illustrative purposes only.
New construction
$412,999
110 Alicante Vw, Spring Branch, TX 78070
5beds
2,524sqft
Single Family Residence
Built in 2026
4,791 Square Feet Lot
$410,200 Zestimate®
$164/sqft
$100/mo HOA
What's special
Open-concept floorplanSerene retreatWalk-in closetInviting covered porchThree additional secondary bedrooms
- 15 days
- 10
- 0
Likely to sell faster than
Zillow last checked:
Listing updated:
Listed by:
Christopher Marti TREC #628996 (210) 660-1098,
Keller Williams City-View
Source: LERA MLS,MLS#: 2013403
Facts & features
Interior
Bedrooms & bathrooms
- Bedrooms: 5
- Bathrooms: 3
- Full bathrooms: 3
Primary bedroom
- Features: Walk-In Closet(s), Full Bath
- Area: 208
- Dimensions: 16 x 13
Bedroom 2
- Area: 130
- Dimensions: 10 x 13
Bedroom 3
- Area: 132
- Dimensions: 12 x 11
Bedroom 4
- Area: 120
- Dimensions: 10 x 12
Bedroom 5
- Area: 110
- Dimensions: 11 x 10
Primary bathroom
- Features: Shower Only, Double Vanity
- Area: 1
- Dimensions: 1 x 1
Dining room
- Area: 120
- Dimensions: 10 x 12
Family room
- Area: 255
- Dimensions: 17 x 15
Kitchen
- Area: 1
- Dimensions: 1 x 1
Heating
- Central, Electric, Natural Gas
Cooling
- Central Air
Appliances
- Included: Range, Dishwasher
- Laundry: Main Level, Laundry Room, Washer Hookup, Dryer Connection
Features
- Two Living Area, Breakfast Bar, Game Room, Utility Room Inside, Open Floorplan, Walk-In Closet(s), Master Downstairs
- Flooring: Carpet, Vinyl
- Has basement: No
- Has fireplace: No
- Fireplace features: Not Applicable
Interior area
- Total interior livable area: 2,524 sqft
Video & virtual tour
Property
Parking
- Total spaces: 2
- Parking features: Two Car Garage
- Garage spaces: 2
Features
- Levels: Two
- Stories: 2
- Pool features: None, Community
Lot
- Size: 4,791 Square Feet
Details
- Parcel number: 476785
Construction
Type & style
- Home type: SingleFamily
- Property subtype: Single Family Residence
Materials
- Brick, Siding
- Foundation: Slab
- Roof: Composition
Condition
- New Construction
- New construction: Yes
- Year built: 2026
Details
- Builder name: Lennar Homes
Utilities & green energy
- Electric: PEC
- Sewer: TWC, Sewer System
- Water: TWC, Water System
Community & HOA
Community
- Features: Playground
- Subdivision: Juniper Ranch
HOA
- Has HOA: Yes
- HOA fee: $300 quarterly
- HOA name: CCMC
Location
- Region: Spring Branch
Financial & listing details
- Price per square foot: $164/sqft
- Tax assessed value: $39,840
- Annual tax amount: $2
- Price range: $413K - $413K
- Date on market: 9/2/2026
- Cumulative days on market: 15 days
- Listing terms: Conventional,FHA,VA Loan,Cash
Estimated market value
$410,200
$390,000 - $431,000
Not available
Price history
| Date | Event | Price |
|---|---|---|
| 9/2/2026 | Listed for sale | $412,999$164/sqft |
Source:  LERA MLS #2013403 Report a problem LERA MLS #2013403 Report a problem | ||
Public tax history
| Year | Property taxes | Tax assessment |
|---|---|---|
| 2025 | $967 | $39,840 |
Find assessor info on the county website
Monthly payment
Est. payment
Payment breakdown
Explore the cost of this home by adjusting the details. Changes won't be saved.Climate risks
Neighborhood: 78070
Nearby schools
Schools provided by the listing agent
- Elementary: Rebecca Creek
- Middle: Mountain Valley
- High: Canyon
- District: Comal
Source: LERA MLS. This data may not be complete. We recommend contacting the local school district to confirm school assignments for this home.
Similar homes
- from $414,9995 bd3 ba2.8k sqftCanon Plan, Juniper Ranch : Coastline Collection, Spring Branch, TX 78070New Construction
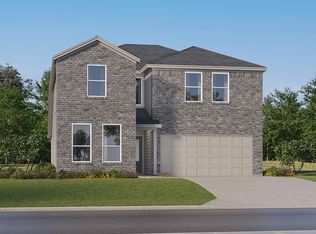 Lennar Homes
 - $386,9995 bd3 ba2.5k sqft6813 San Sabastian, Spring Branch, TX 78070New Construction
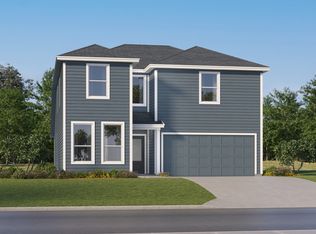
 LERA MLS
 - $393,9994 bd3 ba2.3k sqft6829 San Sabastian, Spring Branch, TX 78070New Construction
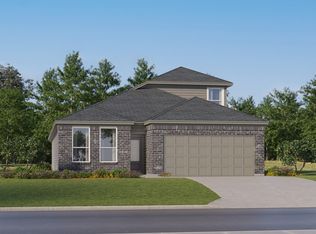 MLS ID #2008214, Christopher Marti TREC #628996, Keller Williams City-View. LERA MLS
 - $369,9994 bd3 ba2k sqft6876 San Sabastian, Spring Branch, TX 78070New Construction
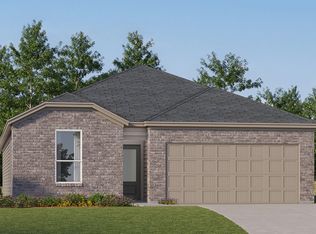 Lennar Homes
 - $385,9994 bd3 ba2.2k sqft130 Alicante Vw, Spring Branch, TX 78070New ConstructionMLS ID #2008207, Christopher Marti TREC #628996, Keller Williams City-View. LERA MLS
- $388,9994 bd3 ba2.3k sqft6719 Flores Rd, Spring Branch, TX 78070New ConstructionMLS ID #1964522, Christopher Marti TREC #628996, Keller Williams City-View. LERA MLS
- $380,9994 bd3 ba2.2k sqft6723 Flores Rd, Spring Branch, TX 78070New ConstructionMLS ID #1960294, Christopher Marti TREC #628996, Keller Williams City-View. LERA MLS
- $368,9994 bd3 ba2.3k sqft6849 San Sabastian, Spring Branch, TX 78070New ConstructionLERA MLS
- $363,9994 bd3 ba2.2k sqft6845 San Sabastian, Spring Branch, TX 78070New ConstructionLERA MLS
- $353,9994 bd3 ba2.2k sqft6718 Flores Rd, Spring Branch, TX 78070New ConstructionLERA MLS
- $300,9004 bd3 ba1.7k sqft6919 Flores Rd, Spring Branch, TX 78070New ConstructionMLS ID #2014897, Christopher Marti TREC #628996, Keller Williams City-View. LERA MLS
- $407,9994 bd3 ba2.3k sqft13369 Painted Canyon St, Spring Branch, TX 78070New ConstructionMLS ID #2013761, Christopher Marti TREC #628996, Keller Williams City-View. LERA MLS
- $383,9994 bd3 ba2.3k sqft13246 Simmons Creek Cv, Spring Branch, TX 78070New ConstructionMLS ID #2013752, Christopher Marti TREC #628996, Keller Williams City-View. LERA MLS
