Skip main navigation
Sold for $700,000
  • $700,000

    110 Amanda Drive, Manchester, CT 06040

    4beds
    3,902sqft
    Single Family Residence
    Built in 2001
    0.88 Acres Lot
    $730,400 Zestimate®
    $179/sqft
    $4,240 Estimated rent

    Home value

    $730,400

    $665,000 - $803,000

    $4,240/mo

    Zestimate® history
    Loading
    Loading...

    Owner options

    List your home for rent

    $4,240/mo

    Rent Zestimate®

    Find your next renter with Zillow Rental Manager. Plus, with online applications, you can quickly screen prospective tenants – for free.

    Learn more

    $4,240/mo

    Rent Zestimate®

    Refinance and save

    $4,938/mo

    Est. payment

    Refinancing to a lower rate could help reduce your monthly payments and save thousands over the life of the loan.

    See today's rates

    $4,938/mo

    Est. payment

    Explore your selling options

    Work with a Zillow partner agent

    Leverage their expertise and Zillow's premium Showcase listings to get your home seen by more buyers.

    Get started

    List with your own agent

    Get your home in front of millions of buyers by listing it on Zillow.

    Learn how to do it

    Sell it yourself

    Take full control of how buyers see your home on Zillow by listing For Sale by Owner (FSBO).

    List your home

    What's special

    Propane fueled fireplaceEat-in areaGuest roomsCustom batten paneled wallCustom built-in floating bookcasesDrop zoneWet bar
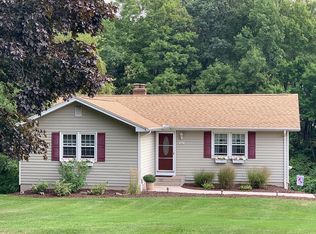
    An Absolutely Stunning Colonial - Truly MOVE-IN Ready - Just Unpack and Enjoy. Entering the home, you are greeted by a checkerboard marble tiled 2 story foyer filled with natural light and white trim. To the right, you'll find the formal living and dining rooms with hardwood floors and plenty of windows. The Heart of the Home - the Kitchen, is graced with white cabinetry, granite, stainless steel appliances including a propane fueled range, a double wall oven, built in microwave and an oversized 42" country style stainless sink. The area is finished by an eat-in area and a coffee bar. The Great Room is a fantastic gathering space with custom built-in floating bookcases with glass doors and the back staircase to the 2nd floor. A floor to ceiling stone chimney stuns as it soars 18' into the air - with a propane fueled fireplace. The first floor is finished off with a laundry room, drop zone and a walk-in pantry, along with a 2 car garage. Upstairs is host to the primary suite with cathedral ceiling, custom batten paneled wall, built-in vanity table, built-in speakers and a custom walk-in closet. The primary bath features a dual vanity, jetted tub & walk in shower. 3 guest rooms and a newly refreshed dual vanity guest bath complete the second floor. The walk-out finished lower level features space perfect for a possible 5th bedroom/office/gym with it's full bathroom - as well as plenty of storage, a wet bar and a large recreation area. Propane Heat & Hot Water; Central Air; Public Water & Sewer

    Zillow last checked:

    Listing updated:

    Listed by:

    Margaret Wilcox Team,

    Jonathan Archer (860)713-9000,

    William Raveis Real Estate 860-633-0111

    Bought with:

    Dawn Ruffini, REB.0794448

    RE/MAX Connections

    Source: Smart MLS,MLS#: 24128018MLS Logo

    Facts & features

    Interior

    Bedrooms & bathrooms
    • Bedrooms: 4
    • Bathrooms: 4
    • Full bathrooms: 3
    • 1/2 bathrooms: 1
    Primary bedroom
    • Features: High Ceilings
    • Level: Upper
    • Area: 286 Square Feet
    • Dimensions: 22 x 13
    Bedroom
    • Level: Upper
    • Area: 143 Square Feet
    • Dimensions: 13 x 11
    Bedroom
    • Level: Upper
    • Area: 180 Square Feet
    • Dimensions: 10 x 18
    Bedroom
    • Level: Upper
    • Area: 264 Square Feet
    • Dimensions: 12 x 22
    Bathroom
    • Level: Main
    • Area: 25 Square Feet
    • Dimensions: 5 x 5
    Dining room
    • Level: Main
    • Area: 156 Square Feet
    • Dimensions: 12 x 13
    Great room
    • Features: High Ceilings
    • Level: Main
    • Area: 289 Square Feet
    • Dimensions: 17 x 17
    Kitchen
    • Level: Main
    • Area: 364 Square Feet
    • Dimensions: 26 x 14
    Living room
    • Level: Main
    • Area: 208 Square Feet
    • Dimensions: 16 x 13
    Office
    • Level: Lower
    • Area: 195 Square Feet
    • Dimensions: 15 x 13
    Rec play room
    • Level: Lower
    • Area: 406 Square Feet
    • Dimensions: 14 x 29
    Heating
    • Forced Air, Propane
    Cooling
    • Central Air
    Appliances
    • Included: Gas Cooktop, Oven, Microwave, Refrigerator, Disposal, Water Heater, Tankless Water Heater
    • Laundry: Main Level, Mud Room
    Features
    • Wired for Data, Central Vacuum, Entrance Foyer
    • Windows: Thermopane Windows
    • Basement: Full,Finished,Interior Entry,Walk-Out Access,Liveable Space
    • Attic: Crawl Space,Access Via Hatch
    • Number of fireplaces: 1
    Interior area
    • Total structure area: 3,902
    • Total interior livable area: 3,902 sqft
    • Finished area above ground: 2,988
    • Finished area below ground: 914

    Property

    Parking
    • Total spaces: 2
    • Parking features: Attached, Garage Door Opener
    • Attached garage spaces: 2
    Features
    • Patio & porch: Deck
    • Exterior features: Rain Gutters, Lighting
    Lot
    • Size: 0.88 Acres
    • Features: Subdivided, Cul-De-Sac
    Details
    • Additional structures: Shed(s)
    • Parcel number: 2113152
    • Zoning: RRC

    Construction

    Type & style
    • Home type: SingleFamily
    • Architectural style: Colonial
    • Property subtype: Single Family Residence
    Materials
    • Vinyl Siding
    • Foundation: Concrete Perimeter
    • Roof: Asphalt
    Condition
    • New construction: No
    • Year built: 2001

    Utilities & green energy

    • Sewer: Public Sewer
    • Water: Public
    Green energy
    • Energy efficient items: Thermostat, Windows

    Community & neighborhood

    Security
    • Security features: Security System
    Location
    • Region: Manchester
    • Subdivision: Highland Park

    Price history

    DateEventPrice
    11/7/2025Sold$700,000+6.2%$179/sqft
    Source: Smart MLS #24128018 Report a problem
    11/2/2025Pending sale$659,000$169/sqft
    Source: Smart MLS #24128018 Report a problem
    9/20/2025Listed for sale$659,000+38.7%$169/sqft
    Source: Smart MLS #24128018 Report a problem
    11/2/2020Listing removed$475,000$122/sqft
    Source: William Raveis Real Estate #170329651 Report a problem
    8/28/2020Listed for sale$475,000$122/sqft
    Source: William Raveis Real Estate #170329651 Report a problem
    11/29/2007Sold$475,000+26.7%$122/sqft
    Source: Smart MLS #G475902 Report a problem
    6/20/2001Sold$374,821$96/sqft
    Source: Public Record Report a problem

    Public tax history

    YearProperty taxesTax assessment
    2025$12,296 +2.9%$308,800
    2024$11,944 +4%$308,800
    2023$11,487 +3%$308,800
    2022$11,154 +8.4%$308,800 +25.9%
    2021$10,285 +0.1%$245,300
    2020$10,271 +0.4%$245,300
    2019$10,229 +1.9%$245,300
    2018$10,035 +2.9%$245,300
    2017$9,751 -6.6%$245,300 -7.4%
    2015$10,441 +1.9%$265,000
    2014$10,242 +3.2%$265,000
    2013$9,922 +4.5%$265,000
    2012$9,495 +2.9%$265,000 -8.1%
    2011$9,226 +2.2%$288,500
    2010$9,024 +3.2%$288,500
    2009$8,747 -1%$288,500 +7.7%
    2008$8,832 -15.1%$267,800 -7.2%
    2007$10,400 +14.4%$288,500 +27.4%
    2006$9,088 +5.4%$226,400
    2005$8,619 +5.5%$226,400
    2004$8,166 +5.1%$226,400
    2003$7,768 +10.2%$226,400
    2001$7,048 $226,400

    Find assessor info on the county website

    Neighborhood: Highland Park

    Nearby schools

    GreatSchools rating
    Schools provided by the listing agent
    • Elementary: Highland Park
    • High: Manchester

    Source: Smart MLS. This data may not be complete. We recommend contacting the local school district to confirm school assignments for this home.

    Get pre-qualified for a loan
    At Zillow Home Loans, we can pre-qualify you in as little as 5 minutes with no impact to your credit score.

    An equal housing lender. NMLS #10287.

    Sell for more on Zillow
    Get a Zillow Showcase℠ listing at no additional cost and you could sell for .
    $730,400
    2% more
    +$14,608
    With Zillow Showcase(estimated)
    $745,008