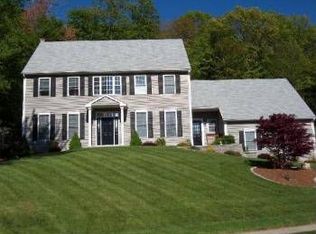
Beautiful move in ready home in a quiet neighborhood setting on a cul de sac street! Gorgeous curb appeal with well manicured yard and landscaping. Front foyer is welcoming and leads to an open first floor featuring large front to back living room with gas fireplace and large windows. The eat-in kitchen features granite countertops, and custom maple cabinets. A large triple window over the kitchen sink area provides a lovely view of the backyard landscaping! The kitchen opens to a formal dining area with chair rail and crown molding. The kitchen dinette opens to a lovely sunroom with glass sliding doors for year round enjoyment. A newly added porch for additional 3 season entertainment. The side/garage entry features tile, half bath and walk in panty. Upstairs the Primary Suite features a vaulted ceiling, two walk-in closets, spacious bathroom with double sinks, large tub, stall shower and linen closet. Two additional bedrooms, full bath and laundry complete the upper floor. Lower Level has additional finished area for office/gym/rec room use with the convenience of a second refrigerator. Tons of storage and shelving as well! A phenomenal yard and location, close to Shenipsit trails that also connect to the popular Case Mountain. Easy commute to Hartford, Storrs, shopping, restaurants. Enjoy the country feel with all the modern conveniences . So many extras: generator with switch, central vac, & sprinkler system
Under contract
$569,000
121 Amanda Drive, Manchester, CT 06040
3beds
2,538sqft
Single Family Residence
Built in 2000
1.09 Acres Lot
$-- Zestimate®
$224/sqft
$-- HOA
What's special
Gas fireplaceCustom maple cabinetsOpen first floorEat-in kitchenTwo walk-in closetsGranite countertopsLarge windows
- 21 days
- 1,043
- 64
Likely to sell faster than
Zillow last checked:
Listing updated:
Listed by:
Pamela L. Horvath (860)978-5507,
Sentry Real Estate 860-871-2775
Source: Smart MLS,MLS#: 24204941
Facts & features
Interior
Bedrooms & bathrooms
- Bedrooms: 3
- Bathrooms: 3
- Full bathrooms: 2
- 1/2 bathrooms: 1
Primary bedroom
- Features: Vaulted Ceiling(s), Full Bath, Stall Shower, Walk-In Closet(s), Hardwood Floor, Tile Floor
- Level: Upper
- Area: 330 Square Feet
- Dimensions: 15 x 22
Bedroom
- Features: Hardwood Floor
- Level: Upper
- Area: 156 Square Feet
- Dimensions: 12 x 13
Bedroom
- Features: Hardwood Floor
- Level: Upper
- Area: 120 Square Feet
- Dimensions: 10 x 12
Dining room
- Features: High Ceilings, Hardwood Floor
- Level: Main
- Area: 156 Square Feet
- Dimensions: 12 x 13
Kitchen
- Features: Eating Space, Pantry, Sliders, Tile Floor
- Level: Main
- Area: 288 Square Feet
- Dimensions: 12 x 24
Living room
- Features: High Ceilings, Gas Log Fireplace, Hardwood Floor
- Level: Main
- Area: 375 Square Feet
- Dimensions: 15 x 25
Sun room
- Features: Sliders, Tile Floor
- Level: Main
- Area: 168 Square Feet
- Dimensions: 12 x 14
Heating
- Forced Air, Propane
Cooling
- Central Air
Appliances
- Included: Oven/Range, Microwave, Refrigerator, Dishwasher, Disposal, Washer, Dryer, Water Heater
- Laundry: Upper Level
Features
- Central Vacuum, Open Floorplan
- Windows: Thermopane Windows
- Basement: Full
- Attic: Access Via Hatch
- Number of fireplaces: 1
Interior area
- Total structure area: 2,538
- Total interior livable area: 2,538 sqft
- Finished area above ground: 2,188
- Finished area below ground: 350
Video & virtual tour
Property
Parking
- Total spaces: 2
- Parking features: Attached, Garage Door Opener
- Attached garage spaces: 2
Lot
- Size: 1.09 Acres
- Features: Cul-De-Sac, Landscaped
Details
- Parcel number: 2137270
- Zoning: R.R
- Other equipment: Generator
Construction
Type & style
- Home type: SingleFamily
- Architectural style: Colonial
- Property subtype: Single Family Residence
Materials
- Vinyl Siding
- Foundation: Concrete Perimeter
- Roof: Asphalt
Condition
- New construction: No
- Year built: 2000
Utilities & green energy
- Sewer: Public Sewer
- Water: Public
- Utilities for property: Cable Available
Green energy
- Energy efficient items: Windows
Community & HOA
HOA
- Has HOA: No
Location
- Region: Manchester
Financial & listing details
- Price per square foot: $224/sqft
- Tax assessed value: $278,800
- Annual tax amount: $11,431
- Date on market: 9/14/2026
Estimated market value
Not available
Estimated sales range
Not available
Not available
Price history
| Date | Event | Price |
|---|---|---|
| 9/18/2026 | Pending sale | $569,000$224/sqft |
Source:  Smart MLS #24204941 Report a problem Smart MLS #24204941 Report a problem | ||
| 9/14/2026 | Listed for sale | $569,000+75.1%$224/sqft |
Source: Smart MLS #24204941 Report a problem | ||
| 6/15/2012 | Sold | $325,000-17.7%$128/sqft |
Source: Public Record Report a problem | ||
| 9/21/2007 | Sold | $395,000$156/sqft |
Source: Smart MLS #G460299 Report a problem | ||
Public tax history
| Year | Property taxes | Tax assessment |
|---|---|---|
| 2025 | $11,102 +2.9% | $278,800 |
| 2024 | $10,784 +4% | $278,800 |
| 2023 | $10,371 +3% | $278,800 |
| 2022 | $10,070 +13.1% | $278,800 +31.3% |
| 2021 | $8,906 +0.1% | $212,400 |
| 2020 | $8,893 +0.4% | $212,400 |
| 2019 | $8,857 +1.9% | $212,400 |
| 2018 | $8,689 +2.9% | $212,400 |
| 2017 | $8,443 -1.3% | $212,400 -2.1% |
| 2015 | $8,550 +1.9% | $217,000 |
| 2014 | $8,387 +3.4% | $217,000 +0.2% |
| 2013 | $8,110 +4.5% | $216,600 |
| 2012 | $7,761 -6.4% | $216,600 -16.5% |
| 2011 | $8,296 +2.2% | $259,400 |
| 2010 | $8,114 +3.2% | $259,400 |
| 2009 | $7,865 +0.5% | $259,400 +9.3% |
| 2008 | $7,826 -16.3% | $237,300 -8.5% |
| 2007 | $9,351 +20.6% | $259,400 +34.3% |
| 2006 | $7,751 +5.4% | $193,100 |
| 2005 | $7,351 +5.5% | $193,100 |
| 2004 | $6,965 +5.1% | $193,100 |
| 2003 | $6,625 +6.3% | $193,100 -3.5% |
| 2001 | $6,232 | $200,200 |
Find assessor info on the county website
Monthly payment
Est. payment
Payment breakdown
Explore the cost of this home by adjusting the details. Changes won't be saved.Climate risks
Neighborhood: Highland Park
Nearby schools
Schools provided by the listing agent
- Elementary: Highland Park
- High: Manchester
Source: Smart MLS. This data may not be complete. We recommend contacting the local school district to confirm school assignments for this home.
Similar homes
- $559,9004 bd3 ba2.2k sqft341 Kennedy Road, Manchester, CT 06042For Sale
 MLS ID #24197973, Alanna Burwell, Hudson Home Services LLC. Smart MLS
 - $499,9003 bd2 ba1.8k sqft14 Dean Drive, Bolton, CT 06043For Sale
 MLS ID #24205465, Jesica Beaulieu, Dave Jones Realty, LLC. Smart MLS
 - $639,9004 bd3 ba2.7k sqft305 Eastbury Hill Road, Glastonbury, CT 06033For Sale
 MLS ID #24209697, Linda A. Edelwich, William Raveis Real Estate. Smart MLS
 - $575,0004 bd4 ba3.2k sqft280 East Opal Drive, Glastonbury, CT 06033For Sale
 MLS ID #24207919, Kimberly A. Tripp, William Raveis Real Estate. Smart MLS
 - $350,0004 bd3 ba2.8k sqft90 Bell Street, Manchester, CT 06040For SaleMLS ID #24205666, Britt Miglietta, Berkshire Hathaway NE Prop.. Smart MLS
- $699,9003 bd3 ba2.2k sqft230 Lexington Road, Glastonbury, CT 06033For SaleMLS ID #24211312, Stacy Anselmo, Coldwell Banker Realty. Smart MLS
- $550,0004 bd3 ba1.9k sqft8 Birchview Drive, Ellington, CT 06029For SaleMLS ID #24205871, Maureen Mainville, William Raveis Real Estate. Smart MLS
- $489,8884 bd3 ba1.9k sqft61 Isleib Road, Marlborough, CT 06447For SaleMLS ID #24206220, Lisa Cozzi, Century 21 AllPoints Realty. Smart MLS
- $399,9003 bd3 ba2.2k sqft80 Ash Brook Drive, Coventry, CT 06238For SaleMLS ID #24211149, Lisa C. Gordon, Coldwell Banker Realty. Smart MLS
- $669,9004 bd2 ba2.5k sqft281 Rye Street, East Windsor, CT 06016For SaleMLS ID #24205376, Sallie J. King, Coldwell Banker Realty. Smart MLS
- $550,0003 bd3 ba2.3k sqftAbbott Place, Ellington, CT 06029For SaleMLS ID #24211114, Amanda Bartlett, William Raveis Real Estate. Smart MLS
- $599,0004 bd3 ba2.3k sqft10 Wexford Lane, Cromwell, CT 06416For SaleMLS ID #24208083, Tanya R. Bottaro, Real Broker CT, LLC. Smart MLS
- $650,0003 bd3 ba1.9k sqft41 Wadsworth Street, Glastonbury, CT 06033For SaleMLS ID #24210018, Mirella L. D'Antonio, William Raveis Real Estate. Smart MLS
- $599,9004 bd3 ba2.2k sqft285 Long Hill Drive, Glastonbury, CT 06033For SaleMLS ID #24190052, Yola Feery, Berkshire Hathaway NE Prop.. Smart MLS
- $654,9254 bd3 ba3.1k sqft39 Chapman Road, Marlborough, CT 06447For SaleMLS ID #24206432, Maria Pirulli, Five Stars Realty. Smart MLS
- $475,0003 bd3 ba2.2k sqft31 Oxford Drive, Glastonbury, CT 06033For SaleMLS ID #24206626, Ali White J. White, Coldwell Banker Realty. Smart MLS
- $589,9005 bd3 ba2.6k sqft264 Trumbull Highway, Lebanon, CT 06249For SaleMLS ID #24199692, Jessica Lopez, Our Home Realty Advisors. Smart MLS
- $699,9004 bd4 ba3.4k sqft146 Long Hill Road, Andover, CT 06232For SaleMLS ID #24202295, Linda Goff, Berkshire Hathaway NE Prop.. Smart MLS
- $449,9003 bd3 ba2.5k sqft60 Beaumont Highway, Lebanon, CT 06249For SaleMLS ID #24210685, Shawna Rohan, eXp Realty. Smart MLS
- $500,0004 bd3 ba2.6k sqft283 Merrow Road, Tolland, CT 06084For SaleMLS ID #24203458, Ed M. Sutton, LPT Realty. Smart MLS
