This classic Buffalo home has the kind of character that feels right at home in the city. Step in from the covered front porch and you’ll find a spacious living room anchored by a fireplace, a dedicated dining room ready for Sunday dinners, and a generously sized kitchen with plenty of room for everyday life. A convenient half bath rounds out the first floor. Upstairs, three bedrooms and a full bath continue the home’s traditional layout, with wood floors and the kind of details that give an older Buffalo home its personality. Out back, a deep yard offers plenty of breathing room, while the private driveway is a welcome city luxury. A full basement adds storage and utility space below. Solid, comfortable and full of possibility, 110 Amber Street feels unmistakably Buffalo, a house with some history behind it and plenty of story still left to write.
Active
Price cut: $15K (10/4)
$160,000
110 Amber St, Buffalo, NY 14220
3beds
1,334sqft
Single Family Residence
Built in 1920
3,811 Square Feet Lot
$-- Zestimate®
$120/sqft
$-- HOA
What's special
Covered front porchPrivate drivewayDedicated dining roomWood floorsGenerously sized kitchen
- 27 days
- 1,051
- 59
Zillow last checked:
Listing updated:
Listed by:
Howard Hanna WNY Inc. 716-754-8995,
Matthew Routhier 716-602-4871,
Kathleen Holler 716-909-6682,
Howard Hanna WNY Inc.
Source: NYSAMLSs,MLS#: B1717293 Originating MLS: Buffalo
Facts & features
Interior
Bedrooms & bathrooms
- Bedrooms: 3
- Bathrooms: 2
- Full bathrooms: 1
- 1/2 bathrooms: 1
- Main level bathrooms: 1
Bedroom 1
- Level: Second
- Dimensions: 13.50 x 10.90
Bedroom 2
- Level: Second
- Dimensions: 9.30 x 13.10
Bedroom 3
- Level: Second
- Dimensions: 11.11 x 10.60
Basement
- Level: Basement
- Dimensions: 21.50 x 27.60
Dining room
- Level: First
- Dimensions: 10.80 x 10.20
Kitchen
- Level: First
- Dimensions: 10.60 x 12.11
Living room
- Level: First
- Dimensions: 21.50 x 10.11
Heating
- Gas, Forced Air
Appliances
- Included: Dryer, Dishwasher, Gas Oven, Gas Range, Gas Water Heater, Refrigerator, Washer
- Laundry: In Basement
Features
- Ceiling Fan(s), Separate/Formal Dining Room, Eat-in Kitchen, Natural Woodwork
- Flooring: Carpet, Hardwood, Laminate, Varies
- Basement: Full
- Has fireplace: No
Interior area
- Total structure area: 1,334
- Total interior livable area: 1,334 sqft
Property
Parking
- Parking features: No Garage
Features
- Levels: Two
- Stories: 2
- Patio & porch: Covered, Porch
- Exterior features: Concrete Driveway, Fully Fenced
- Fencing: Full
Lot
- Size: 3,811 Square Feet
- Dimensions: 30 x 127
- Features: Near Public Transit, Rectangular, Rectangular Lot, Residential Lot
Details
- Parcel number: 1402001334600002032000
- Special conditions: Standard
Construction
Type & style
- Home type: SingleFamily
- Architectural style: Historic/Antique,Two Story,Square Design
- Property subtype: Single Family Residence
Materials
- Other, See Remarks
- Foundation: Poured
- Roof: Asphalt
Condition
- Resale
- Year built: 1920
Utilities & green energy
- Electric: Circuit Breakers
- Sewer: Connected
- Water: Connected, Public
- Utilities for property: Sewer Connected, Water Connected
Community & HOA
Community
- Subdivision: Buffalo Crk Reservation
Location
- Region: Buffalo
Financial & listing details
- Price per square foot: $120/sqft
- Tax assessed value: $192,000
- Annual tax amount: $1,749
- Date on market: 9/24/2026
- Listing terms: Cash,Conventional,FHA,VA Loan
Estimated market value
Not available
Estimated sales range
Not available
Not available
Price history
| Date | Event | Price |
|---|---|---|
| 10/4/2026 | Price change | $160,000-8.6%$120/sqft |
Source:  NYSAMLSs #B1717293 Report a problem | ||
| 9/24/2026 | Listed for sale | $175,000+176%$131/sqft |
Source: NYSAMLSs #B1717293 Report a problem | ||
| 9/30/2014 | Sold | $63,400-2.3%$48/sqft |
Source: NYSAMLSs #B456189 Report a problem | ||
| 7/11/2014 | Listed for sale | $64,900+11.9%$49/sqft |
Source: Hunt Real Estate ERA #B456189 Report a problem | ||
| 12/10/2010 | Sold | $58,000-15.3%$43/sqft |
Source: Public Record Report a problem | ||
| 7/17/2010 | Listed for sale | $68,500+356.7%$51/sqft |
Source: MJ Peterson-Orchard Park #B367402 Report a problem | ||
| 10/6/2009 | Sold | $15,000$11/sqft |
Source: Public Record Report a problem | ||
Public tax history
| Year | Property taxes | Tax assessment |
|---|---|---|
| 2025 | -- | $192,000 +166.7% |
| 2024 | -- | $72,000 |
| 2023 | -- | $72,000 |
| 2022 | -- | $72,000 |
| 2021 | -- | $72,000 |
| 2020 | -- | $72,000 +44% |
| 2019 | -- | $50,000 |
| 2018 | -- | $50,000 |
| 2017 | $1,274 +328.4% | $50,000 |
| 2016 | $297 | $50,000 |
| 2015 | -- | $50,000 |
| 2014 | -- | $50,000 |
| 2013 | -- | $50,000 |
| 2012 | -- | $50,000 |
| 2011 | -- | $50,000 |
| 2010 | -- | $50,000 |
| 2009 | -- | $50,000 |
| 2008 | -- | $50,000 |
| 2007 | -- | $50,000 |
| 2006 | -- | $50,000 |
| 2005 | -- | $50,000 |
| 2004 | -- | $50,000 |
| 2003 | -- | $50,000 |
| 2002 | -- | $50,000 |
| 2001 | -- | $50,000 -14.4% |
| 2000 | -- | $58,400 |
Find assessor info on the county website
Monthly payment
Climate risks
Neighborhood: Triangle
Nearby schools
Schools provided by the listing agent
- District: Buffalo
Source: NYSAMLSs. This data may not be complete. We recommend contacting the local school district to confirm school assignments for this home.


Similar homes
- $179,9004 bd1 ba1.2k sqft136 Altruria St, Buffalo, NY 14220For Sale
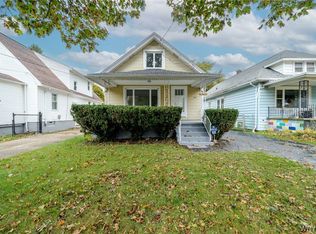
 MLS ID #B1721873, Mark Pilecki, Listing by: WNY Metro Roberts Realty. NYSAMLSs
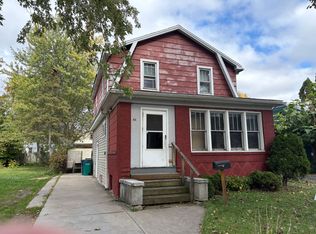
- $145,0003 bd1 ba1.6k sqft42 Sheffield Ave, Buffalo, NY 14220For Sale By Owner
- $159,9003 bd1 ba1.2k sqft76 Sheffield Ave, Buffalo, NY 14220For Sale
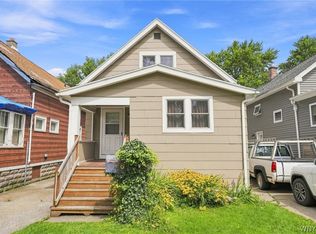 MLS ID #B1711521, Mary Ptak, Listing by: Century 21 North East. NYSAMLSs
- $--3 bd1 ba1.1k sqft113 Koester St, Buffalo, NY 14220Auction
 Auction.com 2
- $139,9004 bd2 ba1.3k sqft114 Spaulding St, Buffalo, NY 14220For SaleMLS ID #B1721523, Thejan Kodituwakku, Listing by: Keller Williams Realty WNY. NYSAMLSs
- $160,0003 bd1 ba1k sqft123 Kimmel Ave, Buffalo, NY 14220For SaleMLS ID #B1714543, Susan D Lenahan, Listing by: MJ Peterson Real Estate Inc.. NYSAMLSs
- $174,9004 bd2 ba1.4k sqft173 Trowbridge St, Buffalo, NY 14220For SaleMLS ID #B1716999, Raju Ahmed, Listing by: Towne Housing Real Estate. NYSAMLSs
- $184,9003 bd1 ba1.6k sqft159 Altruria St, Buffalo, NY 14220For SaleMLS ID #B1717820, Veronica Moore, Listing by: WNY Metro Roberts Realty. NYSAMLSs
- $149,9004 bd2 ba1.6k sqft24 Juniata Pl, Buffalo, NY 14210For SaleMLS ID #B1723353, Ryan T Carney, Listing by: eXp Realty. NYSAMLSs
- $159,0002 bd2 ba1.2k sqft37 Allegany St, Buffalo, NY 14220For SaleMLS ID #B1710312, Alan Findlay, Listing by: Blue Eagle Realty Corp.. NYSAMLSs
- $165,0003 bd2 ba1.7k sqft129 Whitfield Ave, Buffalo, NY 14220For SaleMLS ID #B1712455, Caroline Conway, Listing by: HUNT Real Estate ERA. NYSAMLSs
- $150,0004 bd2 ba1.8k sqft422 Marilla St, Buffalo, NY 14220For SaleMLS ID #B1715732, Jack Winterhalter, Listing by: Howard Hanna WNY Inc.. NYSAMLSs
- $180,0203 bd1 ba1k sqft189 W Woodside Ave, Buffalo, NY 14220For SaleMLS ID #B1709576, Beth M Formaniak, Listing by: MJ Peterson Real Estate Inc.. NYSAMLSs
- $149,9004 bd1 ba1.2k sqft59 Pries Ave, Buffalo, NY 14220For SaleMLS ID #B1689647, Michele M Tracy, Listing by: HUNT Real Estate ERA. NYSAMLSs
- $169,9004 bd2 ba1.8k sqft199 Colgate Ave, Buffalo, NY 14220For SaleMLS ID #B1718800, Frank E Sandor, Listing by: MJ Peterson Real Estate Inc.. NYSAMLSs
- $149,9003 bd2 ba1.1k sqft20 Pulaski St, Buffalo, NY 14206For SaleMLS ID #B1721955, James Wangelin, Listing by: eXp Realty. NYSAMLSs
- $200,0004 bd2 ba1.2k sqft99 Pries Ave, Buffalo, NY 14220For SaleMLS ID #B1719775, Jamie Gugino, Listing by: eXp Realty. NYSAMLSs
- $169,9003 bd2 ba1.3k sqft59 Maple St, Buffalo, NY 14218For SaleMLS ID #B1722052, Lori A Pyanowski, Listing by: HUNT Real Estate ERA. NYSAMLSs
