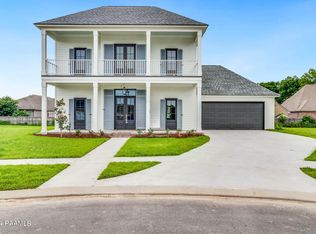
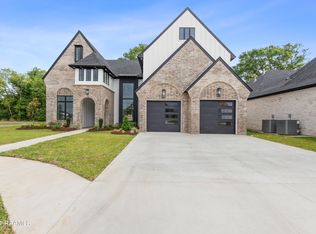
Welcome Home to Langlinais Estates! This home features 4 bedrooms, 3 Bathrooms and over 2400 living sq ft plus an office with an open concept floor plan. This home boasts cathedral ceilings in your living room, Full Trim detailed ceilings in the dining and kitchen area, Designer lighting throughout the home, Real hardwood glue down flooring in your main areas & tile in your wet areas, 5-zone audio video speakers in your main areas and outside patio, and tons of added Built-in cabinets throughout home including a wine bar in your dining room.The chef's kitchen offers 3cm granite and will be fully equipped with Stainless steel appliances including a gas cooktop with front facing knobs, plus an apron front sink, pot filler, under cabinet lighting in kitchen and office, and a fully built out walk in pantry. The primary bathroom offers his/her side with an additional vanity space and tons of storage. The primary bath features a freestanding soaker tub with a fully tiled walk in shower located directly behind the wall. The primary closet is plenty big for two people to share and offers long/short hanging space. Heading out back you are greeted with an oversized back patio with a gas/wood burning fireplace you will have plenty of room to have your guest over while you entertain in your outdoor kitchen that includes a gas grill and a mini fridge. Each of the new homes in Langlinais Estates built by Chad Broussard with Signature Series Homes all come with a Fully-fenced in yard, Full sod, and landscaped front yard. This home offers so much more! This home is 100% Move-in-ready and waiting for its new and first owners. Call today to schedule a showing with your agent. The chef's kitchen offers 3cm granite and will be fully equipped with Stainless steel appliances including a gas cooktop with front facing knobs, plus an apron front sink, pot filler, under cabinet lighting in kitchen and office, and a fully built out walk in pantry. The primary bathroom offers his/her side with an additional vanity space and tons of storage. The primary bath features a freestanding soaker tub with a fully tiled walk in shower located directly behind the wall. The primary closet is plenty big for two people to share and offers long/short hanging space. Heading out back you are greeted with an oversized back patio with a gas/wood burning fireplace you will have plenty of room to have your guest over while you entertain in your outdoor kitchen that includes a gas grill and a mini fridge. Each of the new homes in Langlinais Estates built by Chad Broussard with Signature Series Homes all come with a Fully-fenced in yard, Full sod, and landscaped front yard. This home offers so much more! This home is 100% Move-in-ready and waiting for its new and first owners. Call today to schedule a showing with your agent. The chef's kitchen offers 3cm granite and will be fully equipped with Stainless steel appliances including a gas cooktop with front facing knobs, plus an apron front sink, pot filler, under cabinet lighting in kitchen and office, and a fully built out walk in pantry. The primary bathroom offers his/her side with an additional vanity space and tons of storage. The primary bath features a freestanding soaker tub with a fully tiled walk in shower located directly behind the wall. The primary closet is plenty big for two people to share and offers long/short hanging space. Heading out back you are greeted with an oversized back patio with a gas/wood burning fireplace you will have plenty of room to have your guest over while you entertain in your outdoor kitchen that includes a gas grill and a mini fridge. Each of the new homes in Langlinais Estates built by Chad Broussard with Signature Series Homes all come with a Fully-fenced in yard, Full sod, and landscaped front yard. This home offers so much more! This home is 100% Move-in-ready and waiting for its new and first owners. Call today to schedule a showing with your agent.
Sold
Zillow last checked:
Listing updated:
Source: RAA,MLS#: 22005067
Price history
| Date | Event | Price |
|---|---|---|
| 11/6/2023 | Sold | -- |
Source:  RAA #22005067 Report a problem RAA #22005067 Report a problem | ||
| 9/27/2023 | Pending sale | $499,900$203/sqft |
Source: Latter and Blum #22005067 Report a problem | ||
| 9/25/2023 | Price change | $499,900-5.7%$203/sqft |
Source: RAA #22005067 Report a problem | ||
| 9/6/2023 | Price change | $529,900-3.6%$215/sqft |
Source: RAA #22005067 Report a problem | ||
| 6/21/2023 | Price change | $549,900-2.7%$223/sqft |
Source: RAA #22005067 Report a problem | ||
| 6/8/2023 | Price change | $564,900-0.9%$230/sqft |
Source: RAA #22005067 Report a problem | ||
| 5/4/2023 | Price change | $569,900-0.9%$232/sqft |
Source: RAA #22005067 Report a problem | ||
| 5/1/2023 | Listed for sale | $575,000-2.6%$234/sqft |
Source: RAA #22005067 Report a problem | ||
| 6/3/2022 | Listed for sale | $590,640$240/sqft |
Source: RAA #22005067 Report a problem | ||
Sell for more on Zillow
Get a Zillow Showcase℠ listing at no additional cost and you could sell for .
$567,600
2% more
+$11,352
With Zillow Showcase(estimated)
$578,952
