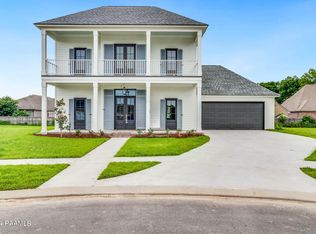
Introducing the epitome of modern luxury living in Langlinais Estates by Miller Homes! Nestled on a serene cul-de-sac, 116 Amberjack Terrace is the essence of elegance and sophistication. This stunning new construction home boasts 4 bedrooms, 3 baths, and a spacious 2915 square feet of meticulously designed living space. Step inside to discover the allure of 9-plus-foot ceilings accentuated by exquisite window treatments, custom bookcases, and timeless crown molding throughout. The seamless flow of the home leads you to a chef's dream kitchen featuring a sprawling island, granite countertops, and a walk-in pantry. Unwind in style in the master suite complete with a lavish master bath featuring a separate shower, stand-alone tub, and a voluminous walk-in closet. With a guestsuite offering unparalleled comfort and privacy, this home is designed to accommodate every need. This home also features an office space overlooking the backyard for a peaceful work setting. Entertain in grandeur with not one, but two floor to ceiling brick ventless fireplaces, gracing both the living area and an outdoor patio oasis. Imagine evenings spent under the stars by the fire, surrounded by lush landscaping and the tranquility of your own private retreat. With oak wood and tile flooring adorning every inch of this masterpiece, along with buried and vaulted ceilings adding to the sense of grandeur, no detail has been overlooked. Embrace the lifestyle you deserve in this exquisite blend of modern form and traditional charm. This Miller Homes and Construction beauty is one of a kind and truly comes with all the special extras! Don't miss your chance to make this your forever home!suite offering unparalleled comfort and privacy, this home is designed to accommodate every need. This home also features an office space overlooking the backyard for a peaceful work setting. Entertain in grandeur with not one, but two floor to ceiling brick ventless fireplaces, gracing both the living area and an outdoor patio oasis. Imagine evenings spent under the stars by the fire, surrounded by lush landscaping and the tranquility of your own private retreat. With oak wood and tile flooring adorning every inch of this masterpiece, along with buried and vaulted ceilings adding to the sense of grandeur, no detail has been overlooked. Embrace the lifestyle you deserve in this exquisite blend of modern form and traditional charm. This Miller Homes and Construction beauty is one of a kind and truly comes with all the special extras! Don't miss your chance to make this your forever home! suite offering unparalleled comfort and privacy, this home is designed to accommodate every need. This home also features an office space overlooking the backyard for a peaceful work setting. Entertain in grandeur with not one, but two floor to ceiling brick ventless fireplaces, gracing both the living area and an outdoor patio oasis. Imagine evenings spent under the stars by the fire, surrounded by lush landscaping and the tranquility of your own private retreat. With oak wood and tile flooring adorning every inch of this masterpiece, along with buried and vaulted ceilings adding to the sense of grandeur, no detail has been overlooked. Embrace the lifestyle you deserve in this exquisite blend of modern form and traditional charm. This Miller Homes and Construction beauty is one of a kind and truly comes with all the special extras! Don't miss your chance to make this your forever home!
Sold
Zillow last checked:
Listing updated:
Source: RAA,MLS#: 24002149
Price history
| Date | Event | Price |
|---|---|---|
| 6/7/2024 | Sold | -- |
Source:  RAA #24002149 Report a problem RAA #24002149 Report a problem | ||
| 4/21/2024 | Pending sale | $796,000$273/sqft |
Source: RAA #24002149 Report a problem | ||
| 3/7/2024 | Listed for sale | $796,000$273/sqft |
Source: RAA #24002149 Report a problem | ||
| 10/30/2023 | Sold | -- |
Source: Public Record Report a problem | ||

Sell for more on Zillow
Get a Zillow Showcase℠ listing at no additional cost and you could sell for .
$634,400
2% more
+$12,688
With Zillow Showcase(estimated)
$647,088
