Skip main navigation
Closed
  • $470,000

    110 Amsterdam Dr SW, Lilburn, GA 30047

    5beds
    3,770sqft
    Single Family Residence
    Built in 1986
    0.92 Acres Lot
    $469,900 Zestimate®
    $125/sqft
    $3,118 Estimated rent

    Home value

    $469,900

    $437,000 - $507,000

    $3,118/mo

    Zestimate® history
    Loading
    Loading...

    Owner options

    List your home for rent

    $3,118/mo

    Rent Zestimate®

    Find your next renter with Zillow Rental Manager. Plus, with online applications, you can quickly screen prospective tenants – for free.

    Learn more

    $3,118/mo

    Rent Zestimate®

    Refinance and save

    $3,433/mo

    Est. payment

    Refinancing to a lower rate could help reduce your monthly payments and save thousands over the life of the loan.

    See today's rates

    $3,433/mo

    Est. payment

    Explore your selling options

    Work with a Zillow partner agent

    Leverage their expertise and Zillow's premium Showcase listings to get your home seen by more buyers.

    Get started

    List with your own agent

    Get your home in front of millions of buyers by listing it on Zillow.

    Learn how to do it

    Sell it yourself

    Take full control of how buyers see your home on Zillow by listing For Sale by Owner (FSBO).

    List your home

    What's special

    Mostly fenced backyardGenerous islandBuilt-in workspaceRich pine hardwood floorsStainless steel appliancesSpacious light-filled kitchenQuiet cul-de-sac
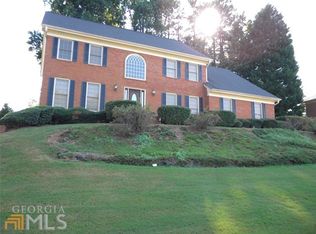
    Welcome to a rare opportunity in the highly desirable Woods of Parkview swim/tennis community-where comfort, privacy, and lifestyle come together on nearly 1 acre of beautifully landscaped grounds.This move-in ready, four-sides brick residence is tucked away in a quiet cul-de-sac, offering exceptional curb appeal and a sense of retreat from the moment you arrive. Thoughtfully maintained with major updates already completed-including a NEW ROOF, HVAC systems (2018 & 2019), and water heater (2018)-this home delivers both peace of mind and timeless value.Designed with entertaining in mind, the heart of the home is a spacious, light-filled kitchen featuring stainless steel appliances, double ovens, a generous island, abundant counter space, and a built-in workspace-perfect for everyday living or hosting guests. French doors open seamlessly to an extraordinary backyard oasis.Step outside and experience your own private resort: a terraced landscape with lush green space, a charming pergola, covered patio for year-round enjoyment, and a sparkling in-ground saltwater pool with a new liner-ideal for relaxing weekends or unforgettable gatherings.Inside, the home continues to impress with elegant formal living and dining rooms, two cozy fireplaces on the main level, rich pine hardwood floors, and a grand two-story foyer that creates a warm and inviting first impression. A full bathroom on the main level adds flexibility for guests.Upstairs, you'll find four generously sized bedrooms, while the terrace level offers an additional bedroom, a finished basement perfect for recreation or media space, and ample unfinished storage or workshop area-providing endless possibilities.Completing the property is a detached garage with an additional parking pad, accommodating a third vehicle or extra storage needs. With a mostly fenced backyard, exceptional privacy, and resort-style amenities, this home truly offers the best of both comfort and luxury living.

    Zillow last checked:

    Listing updated:

    Listed by:

    Dat Nguyen 706-899-9999,

    Virtual Properties Realty.com

    Bought with:

    Angie Rubio, 440030

    Virtual Properties Realty.com

    Source: GAMLS,MLS#: 10724635MLS Logo

    Facts & features

    Interior

    Bedrooms & bathrooms
    • Bedrooms: 5
    • Bathrooms: 3
    • Full bathrooms: 2
    • 1/2 bathrooms: 1
    Dining room
    • Features: Separate Room
    Kitchen
    • Features: Breakfast Area, Kitchen Island, Pantry, Solid Surface Counters
    Heating
    • Central, Forced Air, Natural Gas
    Cooling
    • Ceiling Fan(s), Central Air, Electric, Whole House Fan
    Appliances
    • Included: Convection Oven, Cooktop, Dishwasher, Double Oven, Gas Water Heater, Ice Maker, Oven
    • Laundry: In Kitchen, Laundry Closet
    Features
    • Double Vanity, High Ceilings, Other, Split Foyer, Tile Bath, Entrance Foyer
    • Flooring: Carpet, Hardwood, Tile
    • Basement: Daylight,Exterior Entry,Finished,Full,Interior Entry
    • Attic: Pull Down Stairs
    • Number of fireplaces: 2
    • Fireplace features: Family Room, Living Room, Masonry, Other
    Interior area
    • Total structure area: 3,770
    • Total interior livable area: 3,770 sqft
    • Finished area above ground: 2,530
    • Finished area below ground: 1,240

    Property

    Parking
    • Total spaces: 2
    • Parking features: Detached, Garage, Kitchen Level, Parking Pad
    • Has garage: Yes
    • Has uncovered spaces: Yes
    Features
    • Levels: Two
    • Stories: 2
    • Patio & porch: Deck, Patio, Porch
    • Exterior features: Garden, Other
    • Has private pool: Yes
    • Pool features: In Ground
    • Has spa: Yes
    • Spa features: Bath
    • Fencing: Fenced
    Lot
    • Size: 0.92 Acres
    • Features: Cul-De-Sac, Level, Open Lot, Private, Sloped
    Details
    • Parcel number: R6121 211

    Construction

    Type & style
    • Home type: SingleFamily
    • Architectural style: Brick 4 Side,Colonial,Traditional
    • Property subtype: Single Family Residence
    Materials
    • Brick
    • Roof: Composition
    Condition
    • Resale
    • New construction: No
    • Year built: 1986

    Utilities & green energy

    • Sewer: Septic Tank
    • Water: Public
    • Utilities for property: Cable Available

    Community & neighborhood

    Community
    • Community features: Playground, Pool, Street Lights, Swim Team, Tennis Court(s), Tennis Team, Walk To Schools
    Location
    • Region: Lilburn
    • Subdivision: Woods Of Parkview

    HOA & financial

    HOA
    • Has HOA: Yes
    • HOA fee: $525 annually
    • Services included: Swimming, Tennis

    Other

    Other facts
    • Listing agreement: Exclusive Right To Sell
    • Listing terms: Cash,Conventional,FHA,VA Loan

    Price history

    DateEventPrice
    6/23/2026Sold$470,000+1.1%$125/sqft
    Source: GAMLS #10724635 Report a problem
    5/22/2026Pending sale$465,000$123/sqft
    Source: FMLS GA #7746757 Report a problem
    4/3/2026Listed for sale$465,000-4.3%$123/sqft
    Source: FMLS GA #7746757 Report a problem
    4/2/2026Listing removed$486,000$129/sqft
    Source: GAMLS #10688262 Report a problem
    2/4/2026Listed for sale$486,000+31.4%$129/sqft
    Source: FMLS GA #7711231 Report a problem
    3/17/2021Listing removed$369,900$98/sqft
    Source: GAMLS #8900335 Report a problem
    12/15/2020Pending sale$369,900$98/sqft
    Source: GAMLS #8900335 Report a problem

    Public tax history

    Tax history is unavailable.

    Neighborhood: 30047

    Nearby schools

    GreatSchools rating
    Schools provided by the listing agent
    • Elementary: Arcado
    • Middle: Trickum
    • High: Parkview

    Source: GAMLS. This data may not be complete. We recommend contacting the local school district to confirm school assignments for this home.

    Get a cash offer in 3 minutes
    Find out how much your home could sell for in as little as 3 minutes with a no-obligation cash offer.
    Estimated market value
    $469,900
    Get a cash offer in 3 minutes
    Find out how much your home could sell for in as little as 3 minutes with a no-obligation cash offer.
    Estimated market value
    $469,900