Skip main navigation
Closed
  • $458,900

    121 Amsterdam Dr SW, Lilburn, GA 30047

    3beds
    3,631sqft
    Single Family Residence, Residential
    Built in 1986
    0.42 Acres Lot
    $458,900 Zestimate®
    $126/sqft
    $2,844 Estimated rent

    Home value

    $458,900

    $422,000 - $500,000

    $2,844/mo

    Zestimate® history
    Loading
    Loading...

    Owner options

    List your home for rent

    $2,844/mo

    Rent Zestimate®

    Find your next renter with Zillow Rental Manager. Plus, with online applications, you can quickly screen prospective tenants – for free.

    Learn more

    $2,844/mo

    Rent Zestimate®

    Refinance and save

    $3,389/mo

    Est. payment

    Refinancing to a lower rate could help reduce your monthly payments and save thousands over the life of the loan.

    See today's rates

    $3,389/mo

    Est. payment

    Explore your selling options

    Work with a Zillow partner agent

    Leverage their expertise and Zillow's premium Showcase listings to get your home seen by more buyers.

    Get started

    List with your own agent

    Get your home in front of millions of buyers by listing it on Zillow.

    Learn how to do it

    Sell it yourself

    Take full control of how buyers see your home on Zillow by listing For Sale by Owner (FSBO).

    List your home

    What's special

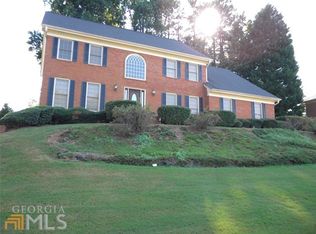
    Parkview High School/Hard to find spacious ranch home on a full finished basement/Low maintenance four sides brick/One owner-very well maintained/Huge family room with masonry fireplace with gas logs, built-in bookshelves, a wet bar, two sets of french doors leading to the incredible sunroom with a long wall of windows/Formal dining room with bay window and a second bay window in the eat-in kitchen area/The kitchen has tons of counter and storage options, stainless steel appliances, convection wall oven, recessed lighting, a pantry, hardwood floors, and lots of natural light/Large owners suite located on the main level offers a trey ceiling, walk-in closet, access to the sunroom, a private ensuite with separate shower, a soaking tub and dual vanities/The secondary bedrooms each have a walk-in closet, a shared bathroom, and are located on the opposite end of the owner's suite/The basement has a flex room that could be an office or the 4th bedroom etc., three storage closets, a large workshop, and a massive recreation room, which could be teen suite, man cave, movie/theatre room, its huge!!!/Under the sunroom is a covered patio to escape the sun and relax in the shade, grill out, kids play zone, etc./Great corner lot/level front yard and driveway with a gentle sloping, private, low maintenance backyard/Woods of Parkview Subdivision offers swim, tennis, playground/Zoned for Arcado Elem and Parkview High/No rent restrictions/A short 1-mile walk on sidewalks to the fun Greenway Trail at Lilburn Park just off Rockbridge Road/A must see home/Appointment only, please.

    This property is off market, which means it's not currently listed for sale or rent on Zillow. This may be different from what's available on other websites or public sources.

    Zillow last checked:

    Listing updated:

    Listing Provided by:

    KELLIE MATTSON,

    Virtual Properties Realty.com

    Bought with:

    Mary Flowers, 257325

    Pratt & Associates Realty, LLC

    Source: FMLS GA,MLS#: 7103046MLS Logo

    Facts & features

    Interior

    Bedrooms & bathrooms
    • Bedrooms: 3
    • Bathrooms: 3
    • Full bathrooms: 2
    • 1/2 bathrooms: 1
    • Main level bathrooms: 2
    • Main level bedrooms: 3
    Primary bedroom
    • Features: Master on Main, Split Bedroom Plan
    • Level: Master on Main, Split Bedroom Plan
    Bedroom
    • Features: Master on Main, Split Bedroom Plan
    Primary bathroom
    • Features: Double Vanity, Separate Tub/Shower, Soaking Tub
    Dining room
    • Features: Separate Dining Room
    Kitchen
    • Features: Cabinets Stain, Eat-in Kitchen, Laminate Counters, Pantry, Other
    Heating
    • Central, Forced Air, Natural Gas
    Cooling
    • Ceiling Fan(s), Central Air, Whole House Fan
    Appliances
    • Included: Dishwasher, Electric Cooktop, Electric Oven, Microwave, Self Cleaning Oven
    • Laundry: Main Level
    Features
    • Bookcases, Double Vanity, Entrance Foyer, Tray Ceiling(s), Walk-In Closet(s), Wet Bar, Other
    • Flooring: Carpet, Ceramic Tile, Hardwood
    • Windows: Shutters, Storm Window(s)
    • Basement: Daylight,Exterior Entry,Finished,Full,Interior Entry,Unfinished
    • Attic: Pull Down Stairs
    • Number of fireplaces: 1
    • Fireplace features: Family Room, Gas Log, Gas Starter, Masonry
    • Common walls with other units/homes: No Common Walls
    Interior area
    • Total structure area: 3,631
    • Total interior livable area: 3,631 sqft
    • Finished area above ground: 2,166
    • Finished area below ground: 1,465

    Property

    Parking
    • Total spaces: 2
    • Parking features: Attached, Garage, Garage Door Opener, Garage Faces Side, Kitchen Level, Level Driveway
    • Attached garage spaces: 2
    • Has uncovered spaces: Yes
    Accessibility
    • Accessibility features: None
    Features
    • Levels: One
    • Stories: 1
    • Patio & porch: Covered, Front Porch
    • Exterior features: Rear Stairs, No Dock
    • Pool features: None
    • Spa features: None
    • Fencing: None
    • Has view: Yes
    • View description: Trees/Woods, Other
    • Waterfront features: None
    • Body of water: None
    Lot
    • Size: 0.42 Acres
    • Dimensions: 106x161x149x147
    • Features: Back Yard, Corner Lot, Front Yard, Level, Private, Sloped
    Details
    • Additional structures: None
    • Parcel number: R6121 214
    • Other equipment: None
    • Horse amenities: None

    Construction

    Type & style
    • Home type: SingleFamily
    • Architectural style: Ranch
    • Property subtype: Single Family Residence, Residential
    Materials
    • Brick 4 Sides
    • Foundation: Block
    • Roof: Shingle
    Condition
    • Resale
    • New construction: No
    • Year built: 1986

    Utilities & green energy

    • Electric: 110 Volts
    • Sewer: Septic Tank
    • Water: Public
    • Utilities for property: Cable Available, Electricity Available, Natural Gas Available, Phone Available, Water Available
    Green energy
    • Energy efficient items: Appliances
    • Energy generation: None

    Community & neighborhood

    Security
    • Security features: Security Lights
    Community
    • Community features: Homeowners Assoc, Near Schools, Near Trails/Greenway, Pool, Street Lights, Swim Team, Tennis Court(s)
    Location
    • Region: Lilburn
    • Subdivision: Woods Of Parkview

    HOA & financial

    HOA
    • Has HOA: Yes
    • HOA fee: $550 annually
    • Services included: Swim, Tennis

    Other

    Other facts
    • Listing terms: Cash,Conventional,FHA,FHA 203(k),VA Loan
    • Road surface type: Asphalt

    Price history

    DateEventPrice
    10/21/2022Sold$499,000$137/sqft
    Source: FMLS GA #7103046 Report a problem
    10/2/2022Pending sale$499,000$137/sqft
    Source: GAMLS #10084168 Report a problem
    9/18/2022Price change$499,000-5.8%$137/sqft
    Source: GAMLS #10084168 Report a problem
    8/25/2022Price change$530,000-0.9%$146/sqft
    Source: GAMLS #10084168 Report a problem
    8/22/2022Listed for sale$535,000$147/sqft
    Source: FMLS GA #7103046 Report a problem

    Public tax history

    Tax history is unavailable.

    Neighborhood: 30047

    Nearby schools

    GreatSchools rating
    Schools provided by the listing agent
    • Elementary: Arcado
    • Middle: Trickum
    • High: Parkview

    Source: FMLS GA. This data may not be complete. We recommend contacting the local school district to confirm school assignments for this home.

    Get a cash offer in 3 minutes
    Find out how much your home could sell for in as little as 3 minutes with a no-obligation cash offer.
    Estimated market value
    $458,900
    Get a cash offer in 3 minutes
    Find out how much your home could sell for in as little as 3 minutes with a no-obligation cash offer.
    Estimated market value
    $458,900