Skip main navigation
Sold for $515,000
  • $515,000

    110 Amy Lynn Ct, Metamora, MI 48455

    4beds
    2,500sqft
    Single Family Residence
    Built in 1996
    5 Acres Lot
    $524,700 Zestimate®
    $206/sqft
    $3,085 Estimated rent

    Home value

    $524,700

    Estimated sales range

    Not available

    $3,085/mo

    Zestimate® history
    Loading
    Loading...

    Owner options

    List your home for rent

    $3,085/mo

    Rent Zestimate®

    Find your next renter with Zillow Rental Manager. Plus, with online applications, you can quickly screen prospective tenants – for free.

    Learn more

    $3,085/mo

    Rent Zestimate®

    Refinance and save

    $3,417/mo

    Est. payment

    Refinancing to a lower rate could help reduce your monthly payments and save thousands over the life of the loan.

    See today's rates

    $3,417/mo

    Est. payment

    Explore your selling options

    Work with a Zillow partner agent

    Leverage their expertise and Zillow's premium Showcase listings to get your home seen by more buyers.

    Get started

    List with your own agent

    Get your home in front of millions of buyers by listing it on Zillow.

    Learn how to do it

    Sell it yourself

    Take full control of how buyers see your home on Zillow by listing For Sale by Owner (FSBO).

    List your home

    What's special

    Full walkout basementRecessed lightsHardwood floorsWalk-in closetVaulted ceilingNeutral decorJacuzzi tub
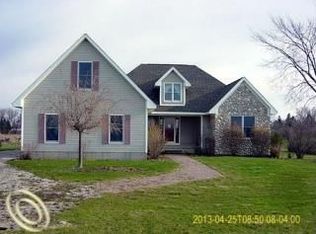
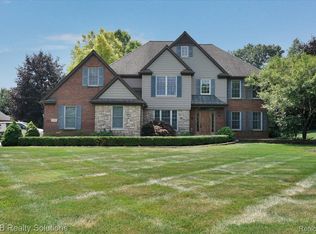
    THIS is IT...Your place to enjoy nature! Imagine sitting on the deck enjoying morning's cup of coffee, watching a doe and her fawn graze in the yard with peace and serenity surrounding you. What a way to start the day! And,there's more...this well maintained, inviting split level features hardwood floors, Anderson windows, neutral decor and plenty of other extras/amenities. Spacious great room has vaulted ceiling, doorwall to deck, skylights, wood burning brick fireplace and plenty of room to relax in after a long day. Large kitchen loaded with wood cabinets, ceramic backsplash, stainless steel sink, pantry, recessed lights, lots of drawers for storage, a pull out trash can plus a snack bar area. Primary BR with private bathroom, jacuzzi tub, shower and walk-in closet. 1st floor Laundry room with built-in sink/drying area. Full walkout basement with daylight windows framed in and ready for drywall. Small fenced area of yard perfect for pets and pool while there's ample room for a huge pole barn in the back. The possibilities are endless. Make this beautiful home yours!

    Zillow last checked:

    Listing updated:

    Listed by:

    Penny L Semrau 586-703-3930,

    Berkshire Hathaway HomeServices Kee Realty Roch

    Bought with:

    Marianne Tucker, 6501437379

    The Brand Real Estate

    Source: MiRealSource,MLS#: 50184425MLS LogoOriginating MLS: MiRealSource

    Facts & features

    Interior

    Bedrooms & bathrooms
    • Bedrooms: 4
    • Bathrooms: 3
    • Full bathrooms: 2
    • 1/2 bathrooms: 1
    Primary bedroom
    • Level: First
    Bedroom 1
    • Features: Carpet
    • Level: Entry
    • Area: 240
    • Dimensions: 16 x 15
    Bedroom 2
    • Features: Carpet
    • Level: Second
    • Area: 144
    • Dimensions: 12 x 12
    Bedroom 3
    • Features: Carpet
    • Level: Second
    • Area: 121
    • Dimensions: 11 x 11
    Bedroom 4
    • Features: Carpet
    • Level: Second
    • Area: 121
    • Dimensions: 11 x 11
    Bathroom 1
    • Features: Ceramic
    • Level: Entry
    • Area: 156
    • Dimensions: 13 x 12
    Bathroom 2
    • Features: Ceramic
    • Level: Upper
    • Area: 45
    • Dimensions: 9 x 5
    Dining room
    • Features: Wood
    • Level: Entry
    • Area: 256
    • Dimensions: 16 x 16
    Great room
    • Level: Entry
    • Area: 360
    • Dimensions: 20 x 18
    Kitchen
    • Features: Wood
    • Level: Entry
    • Area: 180
    • Dimensions: 15 x 12
    Heating
    • Forced Air, Geothermal
    Cooling
    • Ceiling Fan(s), Central Air
    Appliances
    • Included: Dishwasher, Dryer, Microwave, Washer, Electric Water Heater
    • Laundry: First Floor Laundry, Entry
    Features
    • Cathedral/Vaulted Ceiling, Sump Pump, Walk-In Closet(s), Eat-in Kitchen
    • Flooring: Ceramic Tile, Hardwood, Wood, Carpet
    • Windows: Skylight(s)
    • Basement: Daylight,Full,Partially Finished,Walk-Out Access,Concrete
    • Number of fireplaces: 1
    • Fireplace features: Great Room
    Interior area
    • Total structure area: 4,228
    • Total interior livable area: 2,500 sqft
    • Finished area above ground: 2,500
    • Finished area below ground: 0

    Property

    Parking
    • Total spaces: 3
    • Parking features: Attached, Electric in Garage, Garage Door Opener, Garage Faces Side
    • Attached garage spaces: 3
    Features
    • Levels: One and One Half
    • Stories: 1
    • Patio & porch: Deck, Porch
    • Has private pool: Yes
    • Pool features: Above Ground
    • Has spa: Yes
    • Spa features: Spa/Jetted Tub
    • Fencing: Fenced
    • Frontage type: Road
    • Frontage length: 237
    Lot
    • Size: 5 Acres
    • Dimensions: 237 x 933 x 236 x 932
    Details
    • Parcel number: 01548001700
    • Special conditions: Private

    Construction

    Type & style
    • Home type: SingleFamily
    • Architectural style: Colonial
    • Property subtype: Single Family Residence
    Materials
    • Brick, Vinyl Siding
    • Foundation: Basement, Concrete Perimeter
    Condition
    • Year built: 1996

    Utilities & green energy

    • Sewer: Septic Tank
    • Water: Private Well
    • Utilities for property: Cable/Internet Avail.

    Community & neighborhood

    Location
    • Region: Metamora
    • Subdivision: North Ridge Sub

    HOA & financial

    HOA
    • Has HOA: Yes
    • HOA fee: $225 annually
    • Association phone: 248-274-4367

    Other

    Other facts
    • Listing agreement: Exclusive Right To Sell
    • Listing terms: Cash,Conventional
    • Road surface type: Paved

    Price history

    DateEventPrice
    10/27/2025Sold$515,000-1%$206/sqft
    Source: MiRealSource #50184425 Report a problem
    9/30/2025Pending sale$520,000$208/sqft
    Source: MiRealSource #50184425 Report a problem
    9/24/2025Price change$520,000-3.7%$208/sqft
    Source: MiRealSource #50184425 Report a problem
    8/7/2025Listed for sale$540,000+77.1%$216/sqft
    Source: MiRealSource #50184425 Report a problem
    5/20/2014Listing removed$304,900$122/sqft
    Source: REAL ESTATE ONE PROFESSIONALS #213204374 Report a problem
    4/23/2014Price change$304,900-1.6%$122/sqft
    Source: REAL ESTATE ONE PROFESSIONALS #213204374 Report a problem
    10/18/2013Price change$309,999-1.6%$124/sqft
    Source: REAL ESTATE ONE PROFESSIONALS #213094979 Report a problem
    9/15/2013Listed for sale$315,000-1.3%$126/sqft
    Source: REAL ESTATE ONE PROFESSIONALS #213094979 Report a problem
    2/21/2013Listing removed$319,000$128/sqft
    Source: MAX BROOCK, REALTORS�-BIRMINGHAM #213004339 Report a problem
    1/15/2013Price change$319,000-1.8%$128/sqft
    Source: MAX BROOCK, REALTORS-BIRMINGHAM #213004339 Report a problem
    10/5/2012Listed for sale$325,000$130/sqft
    Source: MAX BROOCK, REALTORS-BIRMINGHAM #213004339 Report a problem

    Public tax history

    YearProperty taxesTax assessment
    2025$6,314 +39.9%$237,100 +5.9%
    2024$4,514 +3.1%$223,800 +12.3%
    2023$4,380 +7.7%$199,200 +12.8%
    2022$4,068 +0.9%$176,600 +1%
    2021$4,030 $174,900 -0.1%
    2020-- $175,100 +17.1%
    2018$3,811 +0.5%$149,500 +1.7%
    2017$3,791 $147,000 +1.8%
    2016-- $144,350 +0.1%
    2015-- $144,150 +7.9%
    2014-- $133,550 +2.7%
    2013-- $130,050 +12.1%
    2012-- $116,000 -7.7%
    2011-- $125,612 +2.1%
    2010-- $123,000 -24.2%
    2009-- $162,298 -3.8%
    2008-- $168,642 -15.4%
    2007-- $199,357 +4%
    2006-- $191,688 +4.3%
    2005-- $183,867 +3.4%
    2004-- $177,868 +2%
    2003-- $174,384 -0.1%
    2002-- $174,601 +10.1%
    2001-- $158,645

    Find assessor info on the county website

    Neighborhood: 48455

    Nearby schools

    GreatSchools rating
    Schools provided by the listing agent
    • District: Oxford Area Comm School District

    Source: MiRealSource. This data may not be complete. We recommend contacting the local school district to confirm school assignments for this home.

    Get a cash offer in 3 minutes
    Find out how much your home could sell for in as little as 3 minutes with a no-obligation cash offer.
    Estimated market value
    $524,700
    Get a cash offer in 3 minutes
    Find out how much your home could sell for in as little as 3 minutes with a no-obligation cash offer.
    Estimated market value
    $524,700