Skip main navigation
Sold for $725,000
  • $725,000

    111 Amy Lynn Ct, Metamora, MI 48455

    5beds
    4,235sqft
    Single Family Residence
    Built in 1999
    5.03 Acres Lot
    $739,900 Zestimate®
    $171/sqft
    $4,364 Estimated rent

    Home value

    $739,900

    Estimated sales range

    Not available

    $4,364/mo

    Zestimate® history
    Loading
    Loading...

    Owner options

    List your home for rent

    $4,364/mo

    Rent Zestimate®

    Find your next renter with Zillow Rental Manager. Plus, with online applications, you can quickly screen prospective tenants – for free.

    Learn more

    $4,364/mo

    Rent Zestimate®

    Refinance and save

    $4,747/mo

    Est. payment

    Refinancing to a lower rate could help reduce your monthly payments and save thousands over the life of the loan.

    See today's rates

    $4,747/mo

    Est. payment

    Explore your selling options

    Work with a Zillow partner agent

    Leverage their expertise and Zillow's premium Showcase listings to get your home seen by more buyers.

    Get started

    List with your own agent

    Get your home in front of millions of buyers by listing it on Zillow.

    Learn how to do it

    Sell it yourself

    Take full control of how buyers see your home on Zillow by listing For Sale by Owner (FSBO).

    List your home

    What's special

    Additional storage garageDetached garageDual-sided fireplaceFinished basementSprinkler systemStunning brick colonialExpansive primary suite
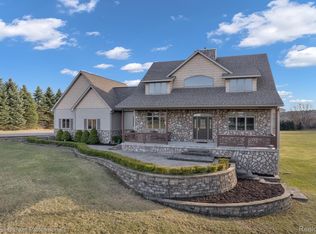
    Custom-Built Colonial on 5+ Acres in Metamora – Oxford School District Welcome to this stunning brick colonial, set on just over 5 beautifully landscaped acres in the highly sought-after Oxford School District. This 5-bedroom, 5-bathroom home offers an inviting floor plan with thoughtful details throughout. The main level features a dual-sided fireplace connecting the spacious living room and cozy study as well as a large eat-in kitchen. The central vacuum system adds everyday convenience and large windows fill the home with natural light. The expansive primary suite features a walk-in closet and a private storage room or office area. The finished basement is an entertainer’s dream, complete with a fireplace and plenty of space for gatherings. Outside, enjoy a sprinkler system to keep the landscaping looking wonderful all summer long along with a detached garage and additional storage garage for all your needs. The property is wired for a generator. From the manicured landscaping to the thoughtful upgrades, this property delivers privacy, space, and convenience all just minutes from town. Includes a one year home warranty from America's Preferred Home Warranty. All offers to be in by 3pm 9/7/2025.

    Zillow last checked:

    Listing updated:

    Listed by:

    Alana Boreo 810-441-7548,

    B & B Realty Solutions

    Bought with:

    Keri Sorenson, 6501364767

    National Realty Centers, Inc

    Source: Realcomp II,MLS#: 20251025756MLS Logo

    Facts & features

    Interior

    Bedrooms & bathrooms
    • Bedrooms: 5
    • Bathrooms: 5
    • Full bathrooms: 4
    • 1/2 bathrooms: 1
    Primary bedroom
    • Level: Second
    • Area: 408
    • Dimensions: 24 X 17
    Bedroom
    • Level: Second
    • Area: 156
    • Dimensions: 13 X 12
    Bedroom
    • Level: Second
    • Area: 156
    • Dimensions: 13 X 12
    Bedroom
    • Level: Second
    • Area: 168
    • Dimensions: 14 X 12
    Bedroom
    • Level: Basement
    • Area: 100
    • Dimensions: 10 X 10
    Primary bathroom
    • Level: Second
    Other
    • Level: Second
    Other
    • Level: Second
    Other
    • Level: Basement
    Other
    • Level: Entry
    Dining room
    • Level: Entry
    • Area: 182
    • Dimensions: 14 X 13
    Family room
    • Level: Basement
    • Area: 360
    • Dimensions: 24 X 15
    Kitchen
    • Level: Entry
    • Area: 476
    • Dimensions: 28 X 17
    Laundry
    • Level: Entry
    • Length: 9
    Library
    • Level: Entry
    • Area: 169
    • Dimensions: 13 X 13
    Living room
    • Level: Entry
    • Area: 224
    • Dimensions: 16 X 14
    Heating
    • Forced Air, Natural Gas
    Cooling
    • Central Air
    Appliances
    • Included: Dishwasher, Double Oven, Dryer, Free Standing Refrigerator, Gas Cooktop, Microwave, Washer, Water Softener Owned
    • Laundry: Laundry Room
    Features
    • Central Vacuum, Entrance Foyer, Programmable Thermostat, Wet Bar
    • Basement: Full,Interior Entry,Partially Finished
    • Has fireplace: Yes
    • Fireplace features: Basement, Double Sided, Family Room, Gas, Wood Burning
    Interior area
    • Total interior livable area: 4,235 sqft
    • Finished area above ground: 2,935
    • Finished area below ground: 1,300

    Property

    Parking
    • Total spaces: 4
    • Parking features: Four Car Garage, Attached, Detached, Direct Access
    • Attached garage spaces: 4
    Features
    • Levels: Two
    • Stories: 2
    • Entry location: GroundLevelwSteps
    • Pool features: None
    Lot
    • Size: 5.03 Acres
    Details
    • Additional structures: Second Garage, Sheds
    • Parcel number: 01548001100
    • Special conditions: Short Sale No,Standard

    Construction

    Type & style
    • Home type: SingleFamily
    • Architectural style: Colonial
    • Property subtype: Single Family Residence
    Materials
    • Brick
    • Foundation: Basement, Poured, Sump Pump
    • Roof: Asphalt
    Condition
    • New construction: No
    • Year built: 1999
    Details
    • Warranty included: Yes

    Utilities & green energy

    • Sewer: Septic Tank
    • Water: Well

    Community & neighborhood

    Location
    • Region: Metamora
    • Subdivision: NORTH RIDGE SUB

    HOA & financial

    HOA
    • Has HOA: Yes
    • HOA fee: $225 annually
    • Association phone: 248-274-4367

    Other

    Other facts
    • Listing agreement: Exclusive Right To Sell
    • Listing terms: Cash,Conventional,FHA,Va Loan

    Price history

    DateEventPrice
    10/6/2025Sold$725,000+3.6%$171/sqft
    Source: Realcomp II #20251025756 Report a problem
    9/8/2025Pending sale$699,999$165/sqft
    Source: Realcomp II #20251025756 Report a problem
    9/4/2025Price change$699,999-6.7%$165/sqft
    Source: Realcomp II #20251025756 Report a problem
    8/11/2025Listed for sale$750,000+114.9%$177/sqft
    Source: Realcomp II #20251025756 Report a problem
    7/17/2011Listing removed$349,000$82/sqft
    Source: REAL ESTATE ONE-ROCHESTER #211061311 Report a problem
    6/11/2011Listed for sale$349,000$82/sqft
    Source: REAL ESTATE ONE-ROCHESTER #211061311 Report a problem

    Public tax history

    YearProperty taxesTax assessment
    2025$5,243 +10.5%$255,000 +5.8%
    2024$4,744 +3.1%$241,000 +12.2%
    2023$4,603 +7.7%$214,800 +12.8%
    2022$4,275 +0.9%$190,400 +1.1%
    2021$4,235 $188,300 -0.3%
    2020-- $188,800 +19.2%
    2018$4,005 +0.5%$158,400 +1.8%
    2017$3,984 $155,600 +1.9%
    2016-- $152,750 +0.2%
    2015-- $152,500 +6.6%
    2014-- $143,050 +2.8%
    2013-- $139,150 +12.4%
    2012-- $123,750 -7.7%
    2011-- $134,047 -1.8%
    2010-- $136,451 -21%
    2009-- $172,814 -3.6%
    2008-- $179,258 -15.6%
    2007-- $212,439 +3.9%
    2006-- $204,548 +4.4%
    2005-- $195,912 +3.2%
    2004-- $189,867 +1.9%
    2003-- $186,252 -0.4%
    2002-- $186,938 +10.6%
    2001-- $168,952

    Find assessor info on the county website

    Neighborhood: 48455

    Nearby schools

    GreatSchools rating
    Get a cash offer in 3 minutes
    Find out how much your home could sell for in as little as 3 minutes with a no-obligation cash offer.
    Estimated market value
    $739,900
    Get a cash offer in 3 minutes
    Find out how much your home could sell for in as little as 3 minutes with a no-obligation cash offer.
    Estimated market value
    $739,900