Skip main navigation
Sold for $720,000
  • $720,000

    181 Amy Lynn Ct, Metamora, MI 48455

    3beds
    5,893sqft
    Single Family Residence
    Built in 2001
    5.3 Acres Lot
    $747,800 Zestimate®
    $122/sqft
    $3,784 Estimated rent

    Home value

    $747,800

    $703,000 - $800,000

    $3,784/mo

    Zestimate® history
    Loading
    Loading...

    Owner options

    List your home for rent

    $3,784/mo

    Rent Zestimate®

    Find your next renter with Zillow Rental Manager. Plus, with online applications, you can quickly screen prospective tenants – for free.

    Learn more

    $3,784/mo

    Rent Zestimate®

    Refinance and save

    $4,696/mo

    Est. payment

    Refinancing to a lower rate could help reduce your monthly payments and save thousands over the life of the loan.

    See today's rates

    $4,696/mo

    Est. payment

    Explore your selling options

    Work with a Zillow partner agent

    Leverage their expertise and Zillow's premium Showcase listings to get your home seen by more buyers.

    Get started

    List with your own agent

    Get your home in front of millions of buyers by listing it on Zillow.

    Learn how to do it

    Sell it yourself

    Take full control of how buyers see your home on Zillow by listing For Sale by Owner (FSBO).

    List your home

    What's special

    Extra depthConventional built detached workshopDeveloped spruce treesElectric undergroundAdditional cellar spaceMaster suiteHigh efficiency furnace
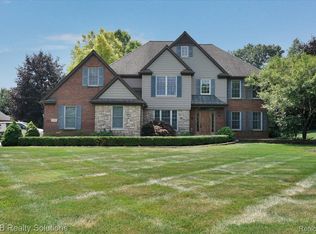
    ACCEPTING BACKUP OFFERS - Immaculate home located on Beautifully Landscaped 5.3 Acres bordered by developed Spruce Trees. The Owner Shows in detail the way it’s designed, Home is heated by 6 individually controlled in floor heat zones for the basement & first floor. Air Handler/Central A/C System comforts the home in the hot summer days. Home was constructed with 2x6 exterior walls. First Floor Includes Master Suite & Laundry w/Built in Hamper cabinets . Also keep in mind, Expansion possibilities above the attached 3 car garage for additional living space. The garage has Extra Depth & Height(10 ft.), with Insulated Walls & Insulated Garage Doors including Hot & Cold Running Water. Whole house 18KW Generator for added Comfort & Security. Partially Finished Walk-out Basement with Anderson Windows throughout.10’ ceilings, poured walls, Insulated 2 x 6 interior walls, dry walled & painted, Rough Plumbed for a Full Bathroom, Additional Cellar space for extra’s. Natural Gas & Electric Underground. Conventional Built Detached Workshop (30 x 66) with 2nd level. Equipped with High Efficiency Furnace/Central Air,100AMP Service & Water. Lapeer county taxes with Oxford Schools.

    Zillow last checked:

    Listing updated:

    Listed by:

    Sherril A Hengy 989-293-8065,

    Coldwell Banker Professionals

    Bought with:

    Erica Kohler, 6506048196

    @properties Christie's Int'l

    Source: Realcomp II,MLS#: 20240015571MLS Logo

    Facts & features

    Interior

    Bedrooms & bathrooms
    • Bedrooms: 3
    • Bathrooms: 3
    • Full bathrooms: 2
    • 1/2 bathrooms: 1
    Primary bedroom
    • Level: Entry
    • Area: 322
    • Dimensions: 23 x 14
    Bedroom
    • Level: Second
    • Area: 176
    • Dimensions: 16 x 11
    Bedroom
    • Level: Second
    • Area: 224
    • Dimensions: 16 x 14
    Primary bathroom
    • Level: Entry
    • Area: 144
    • Dimensions: 12 x 12
    Other
    • Level: Second
    • Area: 84
    • Dimensions: 12 x 7
    Other
    • Level: Entry
    • Area: 24
    • Dimensions: 8 x 3
    Bonus room
    • Level: Second
    • Area: 96
    • Dimensions: 12 x 8
    Bonus room
    • Level: Second
    • Area: 264
    • Dimensions: 24 x 11
    Dining room
    • Level: Entry
    • Area: 165
    • Dimensions: 15 x 11
    Great room
    • Level: Entry
    • Area: 468
    • Dimensions: 26 x 18
    Kitchen
    • Level: Entry
    • Area: 297
    • Dimensions: 27 x 11
    Laundry
    • Level: Entry
    • Area: 126
    • Dimensions: 14 x 9
    Library
    • Level: Entry
    • Area: 210
    • Dimensions: 15 x 14
    Mud room
    • Level: Entry
    • Area: 120
    • Dimensions: 12 x 10
    Heating
    • Baseboard, Hot Water, Natural Gas, Zoned
    Appliances
    • Laundry: Gas Dryer Hookup, Washer Hookup
    Features
    • Entrance Foyer, ENERGYSTAR Qualified Exhaust Fans, ENERGYSTAR Qualified Light Fixtures, High Speed Internet, Jetted Tub, Programmable Thermostat, Spa Hottub
    • Windows: Energy Star Qualified Windows
    • Basement: Daylight,Unfinished,Walk Out Access
    • Has fireplace: Yes
    • Fireplace features: Gas, Great Room
    Interior area
    • Total interior livable area: 5,893 sqft
    • Finished area above ground: 3,688
    • Finished area below ground: 2,205

    Property

    Parking
    • Total spaces: 7
    • Parking features: Three Car Garage, Four Car Garage, Attached, Detached, Direct Access, Electricityin Garage, Heated Garage, Lift, Garage Door Opener, Oversized, Side Entrance, Workshop In Garage
    • Attached garage spaces: 7
    Features
    • Levels: Two
    • Stories: 2
    • Entry location: GroundLevel
    • Patio & porch: Covered, Deck, Porch
    • Exterior features: E NE RG YS TA RQualified Skylights, Spa Hottub
    • Pool features: None
    Lot
    • Size: 5.30 Acres
    • Dimensions: 140 x 785 x 462 x 690
    Details
    • Additional structures: Second Garage
    • Parcel number: 01548001200
    • Special conditions: Short Sale No,Standard

    Construction

    Type & style
    • Home type: SingleFamily
    • Architectural style: Contemporary
    • Property subtype: Single Family Residence
    Materials
    • Stone, Vinyl Siding
    • Foundation: Basement, Poured, Stone, Sump Pump
    • Roof: Asphalt
    Condition
    • Platted Sub
    • New construction: No
    • Year built: 2001
    • Major remodel year: 2023

    Utilities & green energy

    • Electric: Volts 220, Generator
    • Sewer: Septic Tank
    • Water: Well
    • Utilities for property: Cable Available, Underground Utilities
    Green energy
    • Energy efficient items: Construction, Insulation, Lighting, Thermostat, Water Heater, Windows

    Community & neighborhood

    Location
    • Region: Metamora
    • Subdivision: NORTH RIDGE SUB

    HOA & financial

    HOA
    • Has HOA: Yes
    • HOA fee: $225 annually
    • Services included: Other

    Other

    Other facts
    • Listing agreement: Exclusive Right To Sell
    • Listing terms: Cash,Conventional

    Price history

    DateEventPrice
    6/3/2024Sold$720,000-4%$122/sqft
    Source: Realcomp II #20240015571 Report a problem
    4/29/2024Pending sale$749,900$127/sqft
    Source: Realcomp II #20240015571 Report a problem
    4/18/2024Price change$749,900-2.6%$127/sqft
    Source: Realcomp II #20240015571 Report a problem
    4/18/2024Pending sale$769,900$131/sqft
    Source: Realcomp II #20240015571 Report a problem
    3/22/2024Listed for sale$769,900+54%$131/sqft
    Source: Realcomp II #20240015571 Report a problem
    9/15/2008Listing removed$499,900$85/sqft
    Source: Point2 #28068273 Report a problem
    6/25/2008Price change$499,900-5.7%$85/sqft
    Source: Point2 #28068273 Report a problem
    4/23/2008Listed for sale$529,900$90/sqft
    Source: Point2 #28068273 Report a problem

    Public tax history

    YearProperty taxesTax assessment
    2025$7,336 +33.9%$312,400 +14.5%
    2024$5,481 +3.1%$272,800 +12.1%
    2023$5,317 +7.7%$243,400 +13.1%
    2022$4,938 +0.9%$215,300 +1.2%
    2021$4,892 $212,800 -0.4%
    2020-- $213,600 +18%
    2018$4,626 +0.5%$181,000 +1.7%
    2017$4,602 $177,900 +1.7%
    2016-- $174,850
    2015-- --
    2014-- $164,150 +2.7%
    2013-- $159,900 +11.9%
    2012-- $142,950 -7.2%
    2011-- $154,111 -1.2%
    2010-- $156,019 -20.5%
    2009-- $196,269 -3.4%
    2008-- $203,096 -15%
    2007-- $239,068 +3.8%
    2006-- $230,305 +4.3%
    2005-- $220,720 +3.1%
    2004-- $214,177 +1.7%
    2003-- $210,576 +1.1%
    2002-- $208,326 +8.3%
    2001-- $192,396

    Find assessor info on the county website

    Neighborhood: 48455

    Nearby schools

    GreatSchools rating
    Get a cash offer in 3 minutes
    Find out how much your home could sell for in as little as 3 minutes with a no-obligation cash offer.
    Estimated market value
    $747,800
    Get a cash offer in 3 minutes
    Find out how much your home could sell for in as little as 3 minutes with a no-obligation cash offer.
    Estimated market value
    $747,800