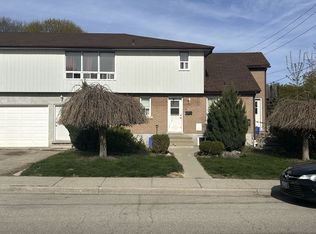
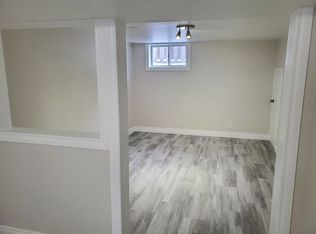
*Open House Feb 16th CANCELLED due to weather*. Welcome to this beautifully maintained 2+2 bedroom home, perfectly situated on a desirable corner lot with a spacious backyard, ideal for outdoor entertaining, gardening, or relaxing. Inside, you'll find a bright and airy open-concept living space, designed for modern comfort. The main floor offers a well-appointed kitchen, inviting living areas, and a linen closet with laundry hookups for a stacking washer & dryer, adding extra convenience. The fully equipped in-law suite downstairs provides additional living space, complete with a kitchen featuring an electric stove hookup behind the butcher block cart, two more bedrooms, and ample room for family or guests. This home is packed with thoughtful upgrades, including a furnace and A/C (2017), appliances (2018), gas line to the kitchen (2018), new stove fan vented outside (2019), water softener (2018), and a smart thermostat (2019). Additionally, the pony panel in the carport shed is ready for a car charger and hot tub installation, making this home both practical and future-ready. Located in a prime central location, this home is just minutes from parks, top-rated schools, shopping, and more, providing the perfect blend of tranquility and accessibility. Don’t miss this fantastic opportunity—schedule a showing today!
Sold for $675,000
C$675,000
110 Ballantyne Ave, Cambridge, ON N1R 2S6
4beds
895sqft
Single Family Residence, Residential
Built in 1958
7,561 Square Feet Lot
$-- Zestimate®
C$754/sqft
C$2,676 Estimated rent
Home value
Not available
Estimated sales range
Not available
Not available
Owner options
List your home for rent
C$2,676/mo
Rent Zestimate®
Find your next renter with Zillow Rental Manager. Plus, with online applications, you can quickly screen prospective tenants – for free.
C$2,676/mo
Rent Zestimate®
Refinance and save
C$2,854/mo
Est. payment
Refinancing to a lower rate could help reduce your monthly payments and save thousands over the life of the loan.
C$2,854/mo
Est. payment
Explore your selling options
Work with a Zillow partner agent
Leverage their expertise and Zillow's premium Showcase listings to get your home seen by more buyers.
Get startedList with your own agent
Get your home in front of millions of buyers by listing it on Zillow.
Learn how to do itSell it yourself
Take full control of how buyers see your home on Zillow by listing For Sale by Owner (FSBO).
List your homeWhat's special
Corner lotSpacious backyardWell-appointed kitchenIn-law suiteAdditional living space
Zillow last checked:
Listing updated:
Listed by:
Karen Monteiro, Broker,
RE/MAX REAL ESTATE CENTRE INC., BROKERAGE,
Haille Monteiro, Salesperson,
RE/MAX REAL ESTATE CENTRE INC., BROKERAGE
Source: ITSO,MLS®#: 40697474Originating MLS®#: Cornerstone Association of REALTORS®
Facts & features
Interior
Bedrooms & bathrooms
- Bedrooms: 4
- Bathrooms: 2
- Full bathrooms: 2
- Main level bathrooms: 1
- Main level bedrooms: 2
Bedroom
- Level: Main
Other
- Level: Main
Bedroom
- Level: Basement
Bedroom
- Level: Basement
Bathroom
- Features: 4-Piece
- Level: Main
Bathroom
- Features: 4-Piece
- Level: Basement
Dining room
- Level: Main
Kitchen
- Level: Main
Kitchen
- Level: Basement
Living room
- Level: Main
Recreation room
- Level: Basement
Utility room
- Level: Basement
Heating
- Forced Air, Natural Gas
Cooling
- Central Air
Appliances
- Included: Water Heater Owned, Water Softener, Dishwasher, Dryer, Gas Stove, Refrigerator, Washer
- Laundry: In Basement, Laundry Closet, Laundry Room, Multiple Locations
Features
- In-Law Floorplan
- Windows: Window Coverings
- Basement: Full,Finished
- Has fireplace: No
Interior area
- Total structure area: 1,640
- Total interior livable area: 895 sqft
- Finished area above ground: 895
- Finished area below ground: 745
Property
Parking
- Total spaces: 3
- Parking features: Asphalt, Carport, Private Drive Single Wide
- Uncovered spaces: 3
Features
- Stories: 1
- Fencing: Partial
- Frontage type: South
- Frontage length: 50.60
Lot
- Size: 7,561 Square Feet
- Dimensions: 149.43 x 50.6
- Features: Urban, Corner Lot, Open Spaces, Park, Place of Worship, Playground Nearby, Public Transit, Quiet Area, Schools
Details
- Additional structures: Gazebo
- Parcel number: 038380022
- Zoning: R4
Construction
Type & style
- Home type: SingleFamily
- Architectural style: Bungalow
- Property subtype: Single Family Residence, Residential
Materials
- Brick, Vinyl Siding
- Foundation: Concrete Perimeter
- Roof: Asphalt Shing
Condition
- 51-99 Years
- New construction: No
- Year built: 1958
Utilities & green energy
- Sewer: Sewer (Municipal)
- Water: Municipal
Community & HOA
Location
- Region: Cambridge
Financial & listing details
- Price per square foot: C$754/sqft
- Annual tax amount: C$3,621
- Date on market: 2/10/2025
- Inclusions: Dishwasher, Dryer, Gas Stove, Refrigerator, Washer, Window Coverings, Gazebo, Water Softener
- Exclusions: Tv Mount In Downstairs Bedroom
Price history
| Date | Event | Price |
|---|---|---|
| 3/27/2025 | Sold | C$675,000C$754/sqft |
Source: ITSO #40697474 Report a problem | ||
Public tax history
Tax history is unavailable.
Neighborhood: Kinderbridge
Nearby homes
- C$--2 bd1 ba1k sqft27 McKay St, Cambridge, ON N1R4G2Off Market
- C$--2 bd2 ba1k sqft27 McKay St #1, Cambridge, ON N1R4G2Off Market
- C$--2 bd2 ba1.2k sqft12 Murdoch St, Cambridge, ON N1R4H4Off Market
- C$499,9002 bd2 ba1k sqft129 Stewart Ave, Cambridge, ON N1R2V5For Sale

- C$535,0002 bd1 ba741 sqft97 Stewart Ave, Cambridge, ON N1R2V1Sold
- C$599,9003 bd2 ba1k sqft93 Stewart Ave, Cambridge, ON N1R2V1For Sale
- C$--3 bd2 ba1.2k sqft73 Henry St, Cambridge, ON N1R3W5Off Market
- C$561,0003 bd1 ba1k sqft10 South St, Cambridge, ON N1R2N5Sold
Nearby schools
GreatSchools rating
No schools nearby
We couldn't find any schools near this home.
- Ontario
- Waterloo Regional Municipality
- Cambridge
- N1R 2S6
- Kinderbridge
- 110 Ballantyne Ave
Nearby cities
Nearby neighborhoods
Nearby zip codes
Other Cambridge Topics
