***OFFERING A 2-1 INTEREST RATE BUYDOWN WITH ACCEPTABLE OFFER - COULD SAVE YOU HUNDREDS PER MONTH***Welcome to 110 Bay Eddy Ct, a beautiful home located in the sought-after Summers Corner neighborhood! Summers Corner is within the DD2 school district - with Sand Hill Elementary school right in the neighborhood! This move-in ready property combines comfort, convenience, and thoughtful upgrades throughout.Step inside to find fresh, upgraded and bright paint that's both modern and easy to maintain - Magic Eraser makes it a breeze! Flooring includes fresh carpet, and stunning, upgraded luxury vinyl plank flooring that adds durability and style.Upstairs, you'll find all four bedrooms, including a spacious loft that can be used as a movie room, playroom, or second living area, offering flexibility for your lifestyle. The kitchen boasts a generous pantry and opens to the main living areas, with a convenient powder room downstairs for guests. Additional comforts include a higher quality HVAC system, ceiling fans, and whole-house blinds for privacy and energy efficiency. The home also comes equipped with a refrigerator, washer, and dryer, making moving in effortless. Step outside to enjoy mulched landscaping, no neighbors on one side, and a park directly behind the home, perfect for outdoor activities and relaxing in privacy. Summers Corner is not only a wonderful neighborhood but also a community on the rise! Per the builder, soon residents will enjoy brand-new amenities, including: -Multiple pools, including a lazy river, a beach-entry pool, and a splash pad for kids (construction is under way!) -Water slides -Adults-only pool and lounge area with a walk-up bar -Walk-up bars and a food truck bay -Three new restaurants within the community -A brand-new Publix grocery store coming soon for convenient shopping (construction is under way!) -Already in place are scenic walking trails, multiple parks, dog park and pool -Buffalo Lake for kayaking or walking the trails -Golf cart community 110 Bay Eddy Ct is located very close to the new amenities (just a short walk or golf cart ride away!) and offers the perfect blend of upgrades, space, privacy, and lifestyle, all within a thriving and growing community. Don't miss this opportunity to make this charming Summers Corner home your new haven! Upgrades that set this home apart from new construction include: -Gutters -Whole home blinds -Ceiling fans -Mulch landscaping -Washer & dryer -Refrigerator -Upgraded HVAC -Upgraded paint to easily clean walls -Upgraded flooring from laminate to LVP -Plusher carpet ***HOME STRUCTURE IS IN FLOOD ZONE "X".
Closed
$357,000
110 Bay Eddy Ct, Summerville, SC 29485
4beds
2,185sqft
Single Family Residence
Built in 2023
5,227 Square Feet Lot
$356,200 Zestimate®
$163/sqft
$2,688 Estimated rent
Home value
$356,200
$338,000 - $374,000
$2,688/mo
Zestimate® history
Owner options
List your home for rent
$2,688/mo
Rent Zestimate®
Find your next renter with Zillow Rental Manager. Plus, with online applications, you can quickly screen prospective tenants – for free.
$2,688/mo
Rent Zestimate®
Refinance and save
$2,122/mo
Est. payment
Refinancing to a lower rate could help reduce your monthly payments and save thousands over the life of the loan.
$2,122/mo
Est. payment
Explore your selling options
Work with a Zillow partner agent
Leverage their expertise and Zillow's premium Showcase listings to get your home seen by more buyers.
Get startedList with your own agent
Get your home in front of millions of buyers by listing it on Zillow.
Learn how to do itSell it yourself
Take full control of how buyers see your home on Zillow by listing For Sale by Owner (FSBO).
List your homeWhat's special
Higher quality hvac systemFresh carpetPlusher carpetMulched landscapingCeiling fans
Zillow last checked:
Listing updated:
Listed by:
JPAR Magnolia Group
Bought with:
Carolina One Real Estate
Source: CTMLS,MLS#: 25031729
Facts & features
Interior
Bedrooms & bathrooms
- Bedrooms: 4
- Bathrooms: 3
- Full bathrooms: 2
- 1/2 bathrooms: 1
Rooms
- Room types: Family Room, Loft, Eat-In-Kitchen, Family, Foyer, Laundry, Pantry
Heating
- Natural Gas
Cooling
- Central Air
Appliances
- Laundry: Electric Dryer Hookup, Washer Hookup, Laundry Room
Features
- Ceiling - Smooth, High Ceilings, Kitchen Island, Walk-In Closet(s), Ceiling Fan(s), Eat-in Kitchen, Entrance Foyer, Pantry
- Flooring: Carpet, Ceramic Tile, Luxury Vinyl
- Windows: Window Treatments
- Has fireplace: No
Interior area
- Total structure area: 2,185
- Total interior livable area: 2,185 sqft
Property
Parking
- Total spaces: 2
- Parking features: Garage, Garage Door Opener
- Garage spaces: 2
Features
- Levels: Two
- Stories: 2
- Patio & porch: Patio, Front Porch
- Exterior features: Rain Gutters
Lot
- Size: 5,227 Square Feet
- Features: 0 - .5 Acre
Details
- Additional structures: Storage
- Parcel number: 1680302005000
- Special conditions: 10 Yr Warranty
Construction
Type & style
- Home type: SingleFamily
- Architectural style: Traditional
- Property subtype: Single Family Residence
Materials
- Vinyl Siding
- Foundation: Slab
- Roof: Architectural
Condition
- New construction: No
- Year built: 2023
Details
- Warranty included: Yes
Utilities & green energy
- Sewer: Public Sewer
- Water: Public
- Utilities for property: Dominion Energy, Dorchester Cnty Water and Sewer Dept, Dorchester Cnty Water Auth
Community & HOA
Community
- Features: Dog Park, Park, Pool, Trash, Walk/Jog Trails
- Subdivision: Summers Corner
Location
- Region: Summerville
Financial & listing details
- Price per square foot: $163/sqft
- Tax assessed value: $367,754
- Date on market: 12/4/2025
- Listing terms: Any,Cash,Conventional,FHA,VA Loan
Price history
| Date | Event | Price |
|---|---|---|
| 3/17/2026 | Sold | $357,000-4.8%$163/sqft |
Source:  CTMLS #25031729 Report a problem CTMLS #25031729 Report a problem | ||
| 1/20/2026 | Price change | $374,9000%$172/sqft |
Source: CTMLS #25031729 Report a problem | ||
| 12/4/2025 | Listed for sale | $375,000+1.5%$172/sqft |
Source: CTMLS #25031729 Report a problem | ||
| 8/22/2023 | Listing removed | -- |
Source: Zillow Rentals Report a problem | ||
| 8/21/2023 | Sold | $369,325-7%$169/sqft |
Source: Public Record Report a problem | ||
| 8/18/2023 | Listed for rent | $2,700$1/sqft |
Source: Zillow Rentals Report a problem | ||
| 1/7/2023 | Listing removed | -- |
Source:  Lennar Homes Report a problem Lennar Homes Report a problem | ||
| 1/6/2023 | Listed for sale | $397,325$182/sqft |
Source: Lennar Homes Report a problem | ||
Public tax history
| Year | Property taxes | Tax assessment |
|---|---|---|
| 2024 | -- | $22,065 +222.6% |
| 2023 | -- | $6,840 |
| 2022 | -- | $6,840 |
Find assessor info on the county website
Neighborhood: 29485
Nearby homes
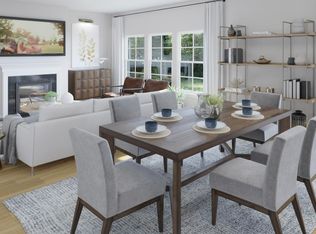
- $367,3304 bd3 ba2k sqft104 Bay Eddy Ct, Summerville, SC 29485Sold
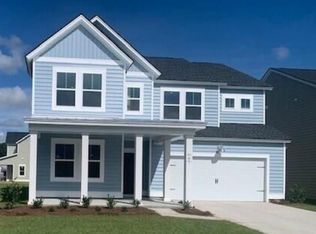
- $416,6055 bd4 ba2.9k sqft132 Spotted Way, Summerville, SC 29485Sold
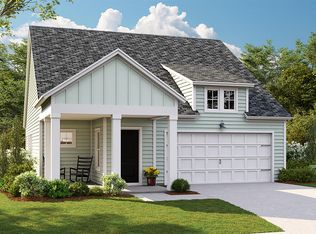
- $318,6153 bd2 ba1.4k sqft106 Bay Eddy Ct, Summerville, SC 29485Sold
- $349,0604 bd2 ba2.2k sqft214 Wood Sage Run, Summerville, SC 29485Sold
- $368,2204 bd3 ba1.9k sqft128 Spotted Way, Summerville, SC 29485Sold
- $424,4804 bd3 ba2.7k sqft212 Wood Sage Run, Summerville, SC 29485Sold
- $455,5005 bd2 ba3.2k sqft139 River Wind Way, Summerville, SC 29485Off Market
- $370,0004 bd3 ba2.3k sqft105 Bay Eddy Ct, Summerville, SC 29485Sold
Nearby schools
GreatSchools rating
- 7/10Sand Hill ElementaryGrades: PK-5Distance: 1.1 mi
- 6/10East Edisto MiddleGrades: 6-8Distance: 1.8 mi
- 8/10Ashley Ridge High SchoolGrades: 9-12Distance: 1.6 mi
Schools provided by the listing agent
- Elementary: Sand Hill
- Middle: East Edisto
- High: Ashley Ridge
Source: CTMLS. This data may not be complete. We recommend contacting the local school district to confirm school assignments for this home.
Get a cash offer in 3 minutes
Find out how much your home could sell for in as little as 3 minutes with a no-obligation cash offer.
Estimated market value
$356,200
Get a cash offer in 3 minutes
Find out how much your home could sell for in as little as 3 minutes with a no-obligation cash offer.
Estimated market value
$356,200
- South Carolina
- Dorchester County
- Summerville
- 29485
- 110 Bay Eddy Ct
Nearby cities
Nearby zip codes
Other Summerville Topics
