This charming property nestled along the shores of the Chesapeake Bay offers a year-round escape in the tranquil community of Tower Gardens. Embrace the allure of waterfront living with this spacious brick home boasting updates that elevate its charm and comfort. Step inside to discover a wealth of recent renovations, including a newly redesigned kitchen, freshly refinished floors, and contemporary LVT flooring in the sun porch. A brand-new roof and owned solar system ensure both efficiency and peace of mind, while the 2023 pier invites you to immerse yourself in the beauty of the bay. With four bedrooms and an open living layout, this home provides ample space for relaxation and entertainment. Delight in panoramic sunset views, gentle bay breezes, and the captivating sights of local wildlife and distant bridges. Whether you're casting a line for fishing or setting sail for a day on the water, this property offers endless opportunities for outdoor enjoyment. Retreat to the generously sized primary suite on the main level, featuring a luxurious new bath and sweeping bay vistas that greet you each morning. Outside, the neighborhood amenities include a private boat launch and a community beach, adding to the coastal lifestyle. Conveniently located near shopping and everyday conveniences yet tucked away enough to evoke a sense of perpetual vacation, this Bay-front gem promises a lifestyle of relaxation and adventure. Don't miss your chance to make this waterfront retreat your own.
Sold for $1,125,000
$1,125,000
110 Beachside Dr, Stevensville, MD 21666
4beds
2,942sqft
Single Family Residence
Built in 1965
0.48 Acres Lot
$1,245,600 Zestimate®
$382/sqft
$4,314 Estimated rent
Home value
$1,245,600
$1.17M - $1.35M
$4,314/mo
Zestimate® history
Owner options
List your home for rent
$4,314/mo
Rent Zestimate®
Find your next renter with Zillow Rental Manager. Plus, with online applications, you can quickly screen prospective tenants – for free.
$4,314/mo
Rent Zestimate®
Refinance and save
$5,647/mo
Est. payment
Refinancing to a lower rate could help reduce your monthly payments and save thousands over the life of the loan.
$5,647/mo
Est. payment
Explore your selling options
Work with a Zillow partner agent
Leverage their expertise and Zillow's premium Showcase listings to get your home seen by more buyers.
Get startedList with your own agent
Get your home in front of millions of buyers by listing it on Zillow.
Learn how to do itSell it yourself
Take full control of how buyers see your home on Zillow by listing For Sale by Owner (FSBO).
List your homeWhat's special
Zillow last checked:
Listing updated:
Listed by:
Dee Dee McCracken 410-739-7571,
Coldwell Banker Realty,
Listing Team: Dd Mccracken Home Team Of Coldwell Banker Realty
Bought with:
Darlene Winegardner, 509819
RE/MAX Executive
Source: Bright MLS,MLS#: MDQA2009456
Facts & features
Interior
Bedrooms & bathrooms
- Bedrooms: 4
- Bathrooms: 3
- Full bathrooms: 3
- Main level bathrooms: 3
- Main level bedrooms: 4
Rooms
- Room types: Living Room, Dining Room, Primary Bedroom, Bedroom 2, Bedroom 3, Bedroom 4, Kitchen, Foyer, Sun/Florida Room, Laundry, Primary Bathroom, Full Bath
Basement
- Area: 0
Heating
- Heat Pump, Electric
Cooling
- Central Air, Electric
Appliances
- Included: Dishwasher, Exhaust Fan, Disposal, Microwave, Refrigerator, Ice Maker, Oven/Range - Electric, Electric Water Heater
- Laundry: Has Laundry, Main Level, Laundry Room
Features
- Attic, Breakfast Area, Ceiling Fan(s), Combination Dining/Living, Dining Area, Primary Bath(s), Primary Bedroom - Bay Front, Walk-In Closet(s), Upgraded Countertops, Dry Wall
- Flooring: Ceramic Tile, Hardwood, Luxury Vinyl, Wood
- Doors: Sliding Glass, Insulated
- Windows: Replacement, Screens, Vinyl Clad, Double Pane Windows, Window Treatments
- Has basement: No
- Number of fireplaces: 1
Interior area
- Total structure area: 2,942
- Total interior livable area: 2,942 sqft
- Finished area above ground: 2,942
- Finished area below ground: 0
Property
Parking
- Total spaces: 2
- Parking features: Garage Faces Front, Inside Entrance, Concrete, Attached
- Attached garage spaces: 2
- Has uncovered spaces: Yes
Accessibility
- Accessibility features: None
Features
- Levels: One and One Half
- Stories: 1.5
- Patio & porch: Porch
- Exterior features: Rain Gutters
- Pool features: None
- Has view: Yes
- View description: Water
- Has water view: Yes
- Water view: Water
- Waterfront features: Bayfront, Bay
- Body of water: Chesapeake Bay
- Frontage length: Water Frontage Ft: 125
Lot
- Size: 0.48 Acres
Details
- Additional structures: Above Grade, Below Grade
- Parcel number: 1804035488
- Zoning: NC-20
- Special conditions: Standard
Construction
Type & style
- Home type: SingleFamily
- Architectural style: Ranch/Rambler
- Property subtype: Single Family Residence
Materials
- Brick
- Foundation: Brick/Mortar
- Roof: Architectural Shingle
Condition
- Excellent,Very Good
- New construction: No
- Year built: 1965
- Major remodel year: 2023
Utilities & green energy
- Sewer: Public Sewer
- Water: Well
- Utilities for property: Other, Electricity Available, Cable Available
Community & HOA
Community
- Security: Exterior Cameras
- Subdivision: Tower Gardens
HOA
- Has HOA: Yes
- HOA fee: $150 annually
- HOA name: TOWER GARDENS IMPROVEMENT ASSOCIATION
Location
- Region: Stevensville
Financial & listing details
- Price per square foot: $382/sqft
- Tax assessed value: $744,567
- Annual tax amount: $5,720
- Date on market: 4/25/2024
- Listing agreement: Exclusive Right To Sell
- Listing terms: Cash,Conventional
- Ownership: Fee Simple
- Road surface type: Tar and Chip
Price history
| Date | Event | Price |
|---|---|---|
| 6/21/2024 | Sold | $1,125,000$382/sqft |
Source:  Bright MLS #MDQA2009456 Report a problem Bright MLS #MDQA2009456 Report a problem | ||
| 5/10/2024 | Contingent | $1,125,000$382/sqft |
Source: Bright MLS #MDQA2009456 Report a problem | ||
| 4/25/2024 | Listed for sale | $1,125,000+86%$382/sqft |
Source: Bright MLS #MDQA2009456 Report a problem | ||
| 2/23/2021 | Sold | $605,000+1.7%$206/sqft |
Source: Public Record Report a problem | ||
| 11/19/2020 | Pending sale | $595,000$202/sqft |
Source: Long & Foster Real Estate, Inc. #MDQA145932 Report a problem | ||
| 11/13/2020 | Listed for sale | $595,000$202/sqft |
Source: Long & Foster Real Estate, Inc. #MDQA145932 Report a problem | ||
Public tax history
| Year | Property taxes | Tax assessment |
|---|---|---|
| 2025 | $8,308 +18.4% | $881,933 +18.4% |
| 2024 | $7,014 +22.6% | $744,567 +22.6% |
| 2023 | $5,720 +0.2% | $607,200 |
| 2022 | $5,706 -1.5% | $607,200 +0.5% |
| 2021 | $5,795 +0.2% | $604,200 +0.2% |
| 2020 | $5,781 +5% | $602,700 |
| 2019 | $5,504 +5.3% | $602,700 +10.6% |
| 2018 | $5,227 +4.3% | $544,967 +5.6% |
| 2017 | $5,009 -22.9% | $516,100 |
| 2016 | $6,498 | $516,100 |
| 2015 | $6,498 | $516,100 -9.3% |
| 2014 | $6,498 | $569,200 |
| 2013 | -- | $569,200 |
| 2012 | -- | $569,200 -13.1% |
| 2011 | -- | $654,660 +3.7% |
| 2010 | -- | $631,252 +3.9% |
| 2009 | -- | $607,846 +4% |
| 2008 | -- | $584,440 +10.2% |
| 2007 | -- | $530,126 +11.4% |
| 2006 | -- | $475,813 +12.9% |
| 2005 | -- | $421,500 +12.8% |
| 2004 | -- | $373,722 +14.7% |
| 2003 | -- | $325,946 +17.2% |
| 2002 | -- | $278,170 +1.3% |
| 2001 | -- | $274,482 |
Find assessor info on the county website
Neighborhood: 21666
Nearby homes
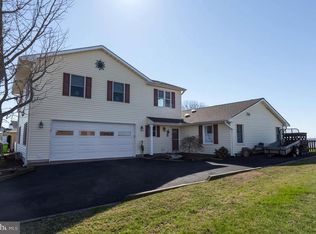
- $1,184,3003 bd3 ba2.7k sqft200 Beachside Dr, Stevensville, MD 21666Off Market
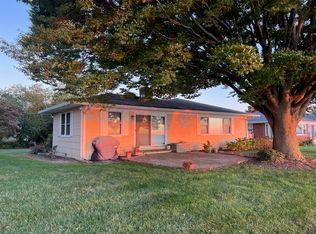
- $800,0003 bd2 ba1.7k sqft108 Beachside Dr, Stevensville, MD 21666Sold
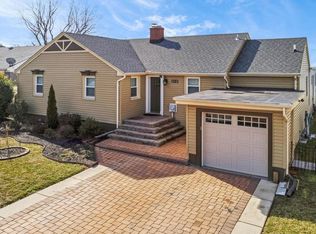
- $1,185,4004 bd3 ba2.2k sqft202 Beachside Dr, Stevensville, MD 21666Off Market
- $1,061,2003 bd2 ba1.9k sqft106 Beachside Dr, Stevensville, MD 21666Off Market
- $1,008,2003 bd1 ba1.6k sqft204 Beachside Dr, Stevensville, MD 21666Off Market
- $699,9904 bd3 ba2.4k sqft201 Beachside Dr, Stevensville, MD 21666Sold
- $902,6003 bd2 ba1.7k sqft104 Beachside Dr, Stevensville, MD 21666Off Market
- $777,6003 bd3 ba2.4k sqft312 Calvert Rd, Stevensville, MD 21666Off Market
Nearby schools
GreatSchools rating
- 9/10Matapeake Elementary SchoolGrades: PK-5Distance: 6.1 mi
- 7/10Matapeake Middle SchoolGrades: 6-8Distance: 6.1 mi
- 5/10Kent Island High SchoolGrades: 9-12Distance: 8.5 mi
Schools provided by the listing agent
- Elementary: Matapeake
- Middle: Matapeake
- High: Kent Island
- District: Queen Anne's County Public Schools
Source: Bright MLS. This data may not be complete. We recommend contacting the local school district to confirm school assignments for this home.
Get a cash offer in 3 minutes
Find out how much your home could sell for in as little as 3 minutes with a no-obligation cash offer.
Estimated market value
$1,245,600
Get a cash offer in 3 minutes
Find out how much your home could sell for in as little as 3 minutes with a no-obligation cash offer.
Estimated market value
$1,245,600
- Maryland
- Queen Annes County
- Stevensville
- 21666
- 110 Beachside Dr
Nearby cities
Nearby neighborhoods
Nearby zip codes
Other Stevensville Topics
