This home offers flexible living space in a water-privileged community and a lifestyle that’s hard to beat. Set on a generous 0.8 acre corner lot directly across from the Bay, this 4-bedroom, 3-bath home delivers space, scenery, and access to the water in one great package. The upper level features bright main living areas with a functional layout for everyday living and entertaining. The lower level expands your living space with a comfortable family room and wet bar, making it a great spot for gathering and entertaining. It also offers flexibility to create a guest suite, home gym, or recreation area giving you options to adapt the home to your needs. Outdoor living is just as impressive, with a spacious deck featuring a DEK-Drain system that creates a dry, usable space below, so you can enjoy the outdoors even when the weather doesn’t cooperate. A detached garage adds even more versatility, complete with an elevator lift for convenient storage solutions. Major updates provide added confidence and peace of mind, including roof and gutters replaced in 2018, A/C system replaced in 2020, and kitchen appliances and water heater all less than 10 years old. To top it off, a one-year home warranty is included for true peace of mind. Enjoy easy access to the community boat ramp and beach just steps away, making boating, kayaking, paddleboarding, or sunset walks part of your everyday routine. This home offers space, flexibility, thoughtful upgrades, and a coastal lifestyle at a compelling value.
Sold for $699,990
Street View
$699,990
201 Beachside Dr, Stevensville, MD 21666
4beds
2,400sqft
Single Family Residence
Built in 1975
0.8 Acres Lot
$700,600 Zestimate®
$292/sqft
$4,324 Estimated rent
Home value
$700,600
$666,000 - $736,000
$4,324/mo
Zestimate® history
Owner options
List your home for rent
$4,324/mo
Rent Zestimate®
Find your next renter with Zillow Rental Manager. Plus, with online applications, you can quickly screen prospective tenants – for free.
$4,324/mo
Rent Zestimate®
Refinance and save
$4,382/mo
Est. payment
Refinancing to a lower rate could help reduce your monthly payments and save thousands over the life of the loan.
$4,382/mo
Est. payment
Explore your selling options
Work with a Zillow partner agent
Leverage their expertise and Zillow's premium Showcase listings to get your home seen by more buyers.
Get startedList with your own agent
Get your home in front of millions of buyers by listing it on Zillow.
Learn how to do itSell it yourself
Take full control of how buyers see your home on Zillow by listing For Sale by Owner (FSBO).
List your homeWhat's special
Detached garageComfortable family roomWet bar
Zillow last checked:
Listing updated:
Listed by:
Marti McGinty 410-490-2874,
Chesapeake Real Estate Associates, LLC
Bought with:
Janice O'Donnell, 653245
Chaney Homes, LLC
Source: Bright MLS,MLS#: MDQA2016780
Facts & features
Interior
Bedrooms & bathrooms
- Bedrooms: 4
- Bathrooms: 3
- Full bathrooms: 3
- Main level bathrooms: 2
- Main level bedrooms: 2
Basement
- Description: Percent Finished: 80.0
- Area: 1100
Heating
- Forced Air, Oil
Cooling
- Central Air, Electric
Appliances
- Included: Microwave, Built-In Range, Dishwasher, Disposal, Dryer, Energy Efficient Appliances, Exhaust Fan, Ice Maker, Oven/Range - Gas, Refrigerator, Stainless Steel Appliance(s), Washer, Water Conditioner - Owned, Water Heater, Water Treat System, Electric Water Heater
- Laundry: Lower Level
Features
- Attic/House Fan, Bathroom - Stall Shower, Bathroom - Tub Shower, Bathroom - Walk-In Shower, Breakfast Area, Built-in Features, Ceiling Fan(s), Crown Molding, Dining Area, Open Floorplan, Eat-in Kitchen, Kitchen Island, Pantry, Primary Bath(s), Upgraded Countertops, Walk-In Closet(s), Bar, Wine Storage
- Flooring: Carpet, Ceramic Tile, Hardwood, Heated, Marble, Wood
- Doors: ENERGY STAR Qualified Doors, Insulated, Sliding Glass
- Windows: Double Hung, Screens, Wood Frames, Skylight(s), Window Treatments
- Basement: Full,Heated,Improved,Exterior Entry,Partially Finished,Concrete,Rear Entrance,Walk-Out Access,Windows
- Number of fireplaces: 1
- Fireplace features: Brick, Glass Doors, Mantel(s)
Interior area
- Total structure area: 2,400
- Total interior livable area: 2,400 sqft
- Finished area above ground: 1,300
- Finished area below ground: 1,100
Property
Parking
- Total spaces: 4
- Parking features: Garage Faces Front, Garage Faces Side, Garage Door Opener, Inside Entrance, Other, Oversized, Attached, Detached, Driveway
- Attached garage spaces: 4
- Has uncovered spaces: Yes
Accessibility
- Accessibility features: Accessible Hallway(s)
Features
- Levels: Split Foyer,Two
- Stories: 2
- Patio & porch: Deck
- Exterior features: Chimney Cap(s), Extensive Hardscape, Lighting, Rain Gutters, Other, Satellite Dish, Sidewalks
- Pool features: None
- Has spa: Yes
- Spa features: Bath
- Fencing: Full,Other,Back Yard
- Has view: Yes
- View description: Street, Water
- Has water view: Yes
- Water view: Water
- Waterfront features: Bay
- Body of water: Chesapeake Bay
Lot
- Size: 0.8 Acres
- Features: Corner Lot, Irregular Lot, Landscaped, Level
Details
- Additional structures: Above Grade, Below Grade, Outbuilding
- Parcel number: 1804072731
- Zoning: RESIDENTIAL
- Special conditions: Standard
Construction
Type & style
- Home type: SingleFamily
- Property subtype: Single Family Residence
Materials
- Advanced Framing, Frame, Vinyl Siding
- Foundation: Block, Wood
- Roof: Architectural Shingle
Condition
- New construction: No
- Year built: 1975
Utilities & green energy
- Electric: 220 Volts
- Sewer: Public Sewer
- Water: Well
- Utilities for property: Cable Connected, Other, Phone, Propane
Community & HOA
Community
- Security: Main Entrance Lock
- Subdivision: Tower Gardens
HOA
- Has HOA: Yes
- Amenities included: Beach Access, Boat Ramp, Tot Lots/Playground
- Services included: Common Area Maintenance
- HOA fee: $150 annually
- HOA name: TOWER GARDENS ON THE BAY
Location
- Region: Stevensville
Financial & listing details
- Price per square foot: $292/sqft
- Tax assessed value: $4,467
- Annual tax amount: $4,467
- Date on market: 4/9/2026
- Listing agreement: Exclusive Right To Sell
- Listing terms: Cash,Conventional,FHA,USDA Loan,VA Loan
- Ownership: Fee Simple
Price history
| Date | Event | Price |
|---|---|---|
| 6/29/2026 | Sold | $699,990$292/sqft |
Source:  Bright MLS #MDQA2016780 Report a problem Bright MLS #MDQA2016780 Report a problem | ||
| 6/24/2026 | Pending sale | $699,990$292/sqft |
Source: Bright MLS #MDQA2016780 Report a problem | ||
| 5/22/2026 | Contingent | $699,990$292/sqft |
Source: Bright MLS #MDQA2016780 Report a problem | ||
| 5/12/2026 | Price change | $699,990-0.7%$292/sqft |
Source: Bright MLS #MDQA2016780 Report a problem | ||
| 4/23/2026 | Price change | $704,990-2.7%$294/sqft |
Source: Bright MLS #MDQA2016780 Report a problem | ||
| 4/9/2026 | Listed for sale | $724,900-2%$302/sqft |
Source: Bright MLS #MDQA2016780 Report a problem | ||
| 2/2/2026 | Listing removed | $739,990$308/sqft |
Source: Bright MLS #MDQA2014824 Report a problem | ||
| 1/21/2026 | Price change | $739,990-0.8%$308/sqft |
Source: Bright MLS #MDQA2014824 Report a problem | ||
| 9/9/2025 | Listed for sale | $745,900-0.4%$311/sqft |
Source: Bright MLS #MDQA2014824 Report a problem | ||
| 8/11/2025 | Listing removed | $749,000$312/sqft |
Source:  Berkshire Hathaway HomeServices Homesale Realty #MDQA2014004 Report a problem Berkshire Hathaway HomeServices Homesale Realty #MDQA2014004 Report a problem | ||
| 7/8/2025 | Listed for sale | $749,000+2.6%$312/sqft |
Source: Bright MLS #MDQA2014004 Report a problem | ||
| 6/29/2025 | Listing removed | -- |
Source: Owner Report a problem | ||
| 5/24/2025 | Price change | $729,990-2.1%$304/sqft |
Source: Owner Report a problem | ||
| 5/10/2025 | Listed for sale | $745,9900%$311/sqft |
Source: Owner Report a problem | ||
| 5/10/2025 | Listing removed | $745,999$311/sqft |
Source: Bright MLS #MDQA2011284 Report a problem | ||
| 4/14/2025 | Listed for sale | $745,999-0.5%$311/sqft |
Source: Bright MLS #MDQA2011284 Report a problem | ||
| 3/30/2025 | Listing removed | $749,990$312/sqft |
Source: Bright MLS #MDQA2011284 Report a problem | ||
| 10/9/2024 | Price change | $749,990+3.4%$312/sqft |
Source: Bright MLS #MDQA2011284 Report a problem | ||
| 10/4/2024 | Listed for sale | $724,990+110.1%$302/sqft |
Source: Owner Report a problem | ||
| 3/9/2004 | Sold | $345,000$144/sqft |
Source: Public Record Report a problem | ||
Public tax history
| Year | Property taxes | Tax assessment |
|---|---|---|
| 2025 | $4,855 +8.7% | $515,400 +8.7% |
| 2024 | $4,467 +9.5% | $474,200 +9.5% |
| 2023 | $4,079 +1.6% | $433,000 |
| 2022 | $4,016 -0.2% | $433,000 +3.2% |
| 2021 | $4,026 +1.6% | $419,733 +1.6% |
| 2020 | $3,962 +4% | $413,100 |
| 2019 | $3,808 +4.2% | $413,100 +8.4% |
| 2018 | $3,654 +2.6% | $381,033 +4.4% |
| 2017 | $3,560 +153.6% | $365,000 |
| 2016 | $1,404 | $365,000 |
| 2015 | $1,404 | $365,000 -4.6% |
| 2014 | $1,404 | $382,700 |
| 2013 | -- | $382,700 |
| 2012 | -- | $382,700 -8.9% |
| 2011 | -- | $420,060 +8% |
| 2010 | -- | $388,912 +8.7% |
| 2009 | -- | $357,766 +9.5% |
| 2008 | -- | $326,620 +12.6% |
| 2007 | -- | $290,060 +14.4% |
| 2006 | -- | $253,500 +16.9% |
| 2005 | -- | $216,940 +7.1% |
| 2004 | -- | $202,552 +7.6% |
| 2003 | -- | $188,166 +8.3% |
| 2002 | -- | $173,780 |
| 2001 | -- | $173,780 |
Find assessor info on the county website
Neighborhood: 21666
Nearby homes
- $488,300-- bd3 ba1.3k sqft200 Drovers Way, Stevensville, MD 21666Off Market
- $562,5003 bd2 ba2.1k sqft205 Beachside Dr, Stevensville, MD 21666Off Market
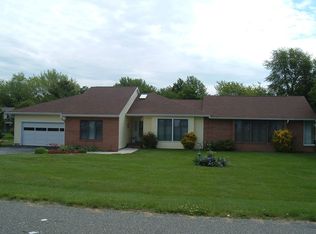
- $567,4003 bd3 ba2.1k sqft202 Drovers Way, Stevensville, MD 21666Off Market
- $1,185,4004 bd3 ba2.2k sqft202 Beachside Dr, Stevensville, MD 21666Off Market
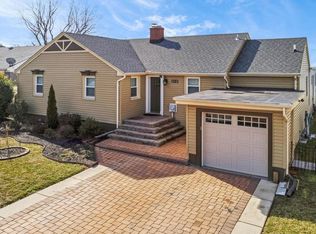
- $1,008,2003 bd1 ba1.6k sqft204 Beachside Dr, Stevensville, MD 21666Off Market
- $1,384,400-- bd2 ba3.7k sqft206 Beachside Dr, Stevensville, MD 21666Off Market
- $1,184,3003 bd3 ba2.7k sqft200 Beachside Dr, Stevensville, MD 21666Off Market
- $1,125,0004 bd3 ba2.9k sqft110 Beachside Dr, Stevensville, MD 21666Sold
Nearby schools
GreatSchools rating
- 9/10Matapeake Elementary SchoolGrades: PK-5Distance: 6.2 mi
- 7/10Matapeake Middle SchoolGrades: 6-8Distance: 6.1 mi
- 5/10Kent Island High SchoolGrades: 9-12Distance: 8.5 mi
Schools provided by the listing agent
- Elementary: Matapeake
- Middle: Matapeake
- High: Kent Island
- District: Queen Anne's County Public Schools
Source: Bright MLS. This data may not be complete. We recommend contacting the local school district to confirm school assignments for this home.
Get a cash offer in 3 minutes
Find out how much your home could sell for in as little as 3 minutes with a no-obligation cash offer.
Estimated market value
$700,600
Get a cash offer in 3 minutes
Find out how much your home could sell for in as little as 3 minutes with a no-obligation cash offer.
Estimated market value
$700,600
- Maryland
- Queen Annes County
- Stevensville
- 21666
- 201 Beachside Dr
Nearby cities
Nearby neighborhoods
Nearby zip codes
Other Stevensville Topics
