Few homes in this area boast four bedrooms and 3 full baths at such an attractive price point in Gluckstadt! This rare find nestled within a quiet cul-de-sac neighborhood offers an exceptional blend of comfort, convenience, and truly unmatched value.
As you step through the front door, you're greeted by an inviting open-concept living and dining area, perfect for entertaining friends and family. The galley-style kitchen boasts stainless steel appliances, an eat-up bar, and a cozy breakfast area, while a full-size pantry ensures ample storage space for all your needs.
The primary suite features double closets that connect the bathroom. A fully remodeled stand-up shower, double vanities, a luxurious jetted tub, and a water closet complete the space. Across the home, two additional bedrooms share a full hall bath, providing comfortable accommodations for family members or guests.
For added versatility, a separate bedroom suite with its own entrance is ideal for guests, teenagers craving their own space, or accommodating in-laws. Adjacent to this suite, a convenient laundry room provides even more storage options.
Step outside onto the freshly painted deck and immerse yourself in the tranquility of the wooded green space behind the home, perfect for hosting summer cookouts or simply unwinding after a long day.
Plus, with the neighborhood pool just a short stroll away, you'll enjoy endless opportunities for relaxation and recreation right at your doorstep.
Don't miss out on this incredible opportunity to own a spacious, well-appointed home in one of the area's most sought-after school districts.
Closed
Price Unknown
110 Bear Creek Ct, Canton, MS 39046
4beds
2,165sqft
Residential, Single Family Residence
Built in 2007
0.26 Acres Lot
$335,600 Zestimate®
$--/sqft
$2,571 Estimated rent
Home value
$335,600
$319,000 - $352,000
$2,571/mo
Zestimate® history
Owner options
List your home for rent
$2,571/mo
Rent Zestimate®
Find your next renter with Zillow Rental Manager. Plus, with online applications, you can quickly screen prospective tenants – for free.
$2,571/mo
Rent Zestimate®
Refinance and save
$330/mo
Est. payment
Refinancing to a lower rate could help reduce your monthly payments and save thousands over the life of the loan.
$330/mo
Est. payment
Explore your selling options
Work with a Zillow partner agent
Leverage their expertise and Zillow's premium Showcase listings to get your home seen by more buyers.
Get startedList with your own agent
Get your home in front of millions of buyers by listing it on Zillow.
Learn how to do itSell it yourself
Take full control of how buyers see your home on Zillow by listing For Sale by Owner (FSBO).
List your homeWhat's special
Neighborhood poolSeparate bedroom suiteFreshly painted deckOpen - concept livingWooded green spaceWater closetEat - up bar
Zillow last checked:
Listing updated:
Listed by:
Ashley Burke 601-454-3727,
Coldwell Banker Graham
Bought with:
Ashley Burke, S52506
Coldwell Banker Graham
Source: MLS United,MLS#: 4076443
Facts & features
Interior
Bedrooms & bathrooms
- Bedrooms: 4
- Bathrooms: 3
- Full bathrooms: 3
Heating
- Central, Fireplace(s), Natural Gas
Cooling
- Ceiling Fan(s), Central Air, Gas
Appliances
- Included: Dishwasher, Free-Standing Range, Gas Cooktop, Microwave
Features
- Has fireplace: Yes
- Fireplace features: Living Room
Interior area
- Total structure area: 2,165
- Total interior livable area: 2,165 sqft
Property
Parking
- Total spaces: 2
- Parking features: Attached, Driveway, Garage Faces Side
- Attached garage spaces: 2
- Has uncovered spaces: Yes
Features
- Levels: One
- Stories: 1
- Exterior features: Rain Gutters
Lot
- Size: 0.26 Acres
Details
- Parcel number: 082h271560000
Construction
Type & style
- Home type: SingleFamily
- Property subtype: Residential, Single Family Residence
Materials
- Brick
- Foundation: Post-Tension
- Roof: Architectural Shingles
Condition
- New construction: No
- Year built: 2007
Utilities & green energy
- Sewer: Public Sewer
- Water: Public
- Utilities for property: Fiber to the House, Underground Utilities
Community & HOA
Community
- Subdivision: Bear Creek
HOA
- Has HOA: Yes
- Services included: Management, Pool Service
- HOA fee: $330 semi-annually
Location
- Region: Canton
Financial & listing details
- Tax assessed value: $219,920
- Annual tax amount: $2,222
- Date on market: 4/12/2024
Price history
| Date | Event | Price |
|---|---|---|
| 5/15/2024 | Sold | -- |
Source: MLS United #4076443 Report a problem | ||
| 4/23/2024 | Pending sale | $320,000$148/sqft |
Source: MLS United #4076443 Report a problem | ||
| 4/12/2024 | Listed for sale | $320,000$148/sqft |
Source: MLS United #4076443 Report a problem | ||
Public tax history
| Year | Property taxes | Tax assessment |
|---|---|---|
| 2025 | $1,662 -25.2% | $21,992 |
| 2024 | $2,222 -11.9% | $21,992 |
| 2023 | $2,522 | $21,992 |
| 2022 | $2,522 +6.1% | $21,992 +4.3% |
| 2021 | $2,376 +11.9% | $21,090 |
| 2020 | $2,123 +16.5% | $21,090 |
| 2019 | $1,823 | $21,090 |
| 2018 | $1,823 | $21,090 +1.6% |
| 2017 | $1,823 +1.9% | $20,749 |
| 2016 | $1,789 | $20,749 |
| 2015 | $1,789 +4.9% | $20,749 |
| 2014 | $1,706 | $20,749 |
| 2013 | -- | -- |
| 2012 | -- | -- |
| 2011 | -- | -- |
| 2010 | -- | -- |
| 2009 | -- | -- |
| 2008 | -- | -- |
Find assessor info on the county website
Neighborhood: 39046
Nearby homes
- $412,0004 bd3 ba2k sqft553 Lavender Way, Canton, MS 39046New Construction

- $--4 bd3 ba2.3k sqft115 Bear Creek Ct, Canton, MS 39046Sold
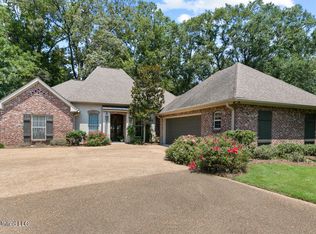
- $401,2004 bd3 ba2.7k sqft116 Bear Creek Ct, Canton, MS 39046Off Market
- $--3 bd2 ba1.8k sqft212 Garnet Dr, Canton, MS 39046Sold

- $373,5004 bd3 ba2.4k sqft113 Bear Creek Ct, Canton, MS 39046Off Market
- $370,4004 bd4 ba2.4k sqft119 Bear Creek Cir, Canton, MS 39046Off Market
- $361,000-- bd5 ba2.4k sqft114 Bear Creek Ct, Canton, MS 39046Off Market
- $374,6004 bd3 ba2.4k sqft121 Bear Creek Cir, Canton, MS 39046Off Market
Nearby schools
GreatSchools rating
- 8/10Madison Crossing Elementary SchoolGrades: K-5Distance: 0.4 mi
- 8/10Germantown Middle SchoolGrades: 6-8Distance: 2.6 mi
- 8/10Germantown High SchoolGrades: 9-12Distance: 2.4 mi
Schools provided by the listing agent
- Elementary: Madison Crossing
- Middle: Germantown Middle
- High: Germantown
Source: MLS United. This data may not be complete. We recommend contacting the local school district to confirm school assignments for this home.
- Mississippi
- Madison County
- Canton
- 39046
- 110 Bear Creek Ct
Nearby cities
Nearby zip codes
Other Canton Topics
