LOOK AT THAT VIEW!! Whoa, dream home alert! Immaculately kept, stunning RANCH style home on a full FINISHED walkout basement is now ready for YOU to claim quick! Wide open floor plan, clean & neutral interior and overlooking 2 acres of neighborhood green space! Nearly 4000 sq ft to spread out in, you can get lost in this home! Offering 4 bedrooms, 3 baths, huge great room with soaring ceilings that opens to the covered rear porch (this is where you will spend most of your time..) But wait, the basement will blow your mind, finished with the same fantastic quality complete with family room & BAR for the coolest entertaining hang out with yet ANOTHER covered patio area! Stunning home. Sure to be everything you are searching for! Staunton North end location, look no further!
Closed
$583,000
110 Beauregard Dr, Staunton, VA 24401
4beds
3,950sqft
Single Family Residence
Built in 2015
0.25 Acres Lot
$612,400 Zestimate®
$148/sqft
$3,011 Estimated rent
Home value
$612,400
$582,000 - $643,000
$3,011/mo
Zestimate® history
Owner options
List your home for rent
$3,011/mo
Rent Zestimate®
Find your next renter with Zillow Rental Manager. Plus, with online applications, you can quickly screen prospective tenants – for free.
$3,011/mo
Rent Zestimate®
Refinance and save
$3,799/mo
Est. payment
Refinancing to a lower rate could help reduce your monthly payments and save thousands over the life of the loan.
$3,799/mo
Est. payment
Explore your selling options
Work with a Zillow partner agent
Leverage their expertise and Zillow's premium Showcase listings to get your home seen by more buyers.
Get startedList with your own agent
Get your home in front of millions of buyers by listing it on Zillow.
Learn how to do itSell it yourself
Take full control of how buyers see your home on Zillow by listing For Sale by Owner (FSBO).
List your homeWhat's special
Zillow last checked:
Listing updated:
Listed by:
CHARITY COX 540-294-5682,
LONG & FOSTER REAL ESTATE INC STAUNTON/WAYNESBORO
Bought with:
NONMLSAGENT NONMLSAGENT
NONMLSOFFICE
Source: CAAR,MLS#: 652099 Originating MLS: Greater Augusta Association of Realtors Inc
Originating MLS: Greater Augusta Association of Realtors IncFacts & features
Interior
Bedrooms & bathrooms
- Bedrooms: 4
- Bathrooms: 3
- Full bathrooms: 3
- Main level bathrooms: 2
- Main level bedrooms: 3
Rooms
- Room types: Bathroom, Bedroom, Dining Room, Family Room, Full Bath, Great Room, Laundry, Primary Bedroom, Recreation, Utility Room
Primary bedroom
- Level: First
Bedroom
- Level: First
Bedroom
- Level: Basement
Bedroom
- Level: First
Primary bathroom
- Level: First
Bathroom
- Level: Basement
Bathroom
- Level: First
Other
- Level: First
Dining room
- Level: First
Family room
- Level: Basement
Laundry
- Level: First
Recreation
- Level: Basement
Utility room
- Level: Basement
Heating
- Central, Dual System, Forced Air, Heat Pump, Propane
Cooling
- Central Air, Ductless, Heat Pump
Appliances
- Included: Dishwasher, Electric Range, Disposal, Microwave, Refrigerator
- Laundry: Washer Hookup, Dryer Hookup
Features
- Attic, Double Vanity, Primary Downstairs, Permanent Attic Stairs, Walk-In Closet(s), Breakfast Bar, Eat-in Kitchen, Kitchen Island, Utility Room, Vaulted Ceiling(s)
- Flooring: Carpet, Ceramic Tile, Hardwood, Wood
- Windows: Insulated Windows, Low-Emissivity Windows, Screens, Tilt-In Windows
- Basement: Exterior Entry,Full,Finished,Heated,Interior Entry,Walk-Out Access
- Attic: Permanent Stairs
- Has fireplace: Yes
- Fireplace features: Gas Log
Interior area
- Total structure area: 4,391
- Total interior livable area: 3,950 sqft
- Finished area above ground: 1,975
- Finished area below ground: 1,975
Property
Parking
- Total spaces: 2
- Parking features: Attached, Concrete, Electricity, Garage Faces Front, Garage, Garage Door Opener, Off Street, Oversized
- Attached garage spaces: 2
Features
- Levels: One
- Stories: 1
- Patio & porch: Rear Porch, Covered, Deck, Front Porch, Patio, Porch
- Has view: Yes
- View description: Mountain(s), Panoramic, Residential
Lot
- Size: 0.25 Acres
- Features: Garden, Landscaped, Level
- Topography: Rolling
Details
- Parcel number: 100719
- Zoning description: R-4 Residential
Construction
Type & style
- Home type: SingleFamily
- Architectural style: Ranch
- Property subtype: Single Family Residence
Materials
- HardiPlank Type, Stick Built, Stone
- Foundation: Block
- Roof: Architectural,Composition,Shingle
Condition
- New construction: No
- Year built: 2015
Details
- Builder name: ROBERT BYRD
Utilities & green energy
- Electric: Underground
- Sewer: Public Sewer
- Water: Public
- Utilities for property: Cable Available, Fiber Optic Available, Propane
Community & HOA
Community
- Features: None, Sidewalks
- Security: Dead Bolt(s), Smoke Detector(s)
- Subdivision: OLDE SOUTH VILLAGE
HOA
- Has HOA: Yes
- Amenities included: Trail(s)
- Services included: Playground
- HOA fee: $310 annually
Location
- Region: Staunton
Financial & listing details
- Price per square foot: $148/sqft
- Tax assessed value: $506,600
- Annual tax amount: $3,711
- Date on market: 4/24/2024
- Cumulative days on market: 4 days
- Exclusions: washer & dryer, kitchen fridge
Price history
| Date | Event | Price |
|---|---|---|
| 6/10/2024 | Sold | $583,000+0.5%$148/sqft |
Source:  CAAR #652099 Report a problem CAAR #652099 Report a problem | ||
| 4/28/2024 | Pending sale | $579,900$147/sqft |
Source:  Long & Foster Broker Feed #652099 Report a problem Long & Foster Broker Feed #652099 Report a problem | ||
| 4/24/2024 | Listed for sale | $579,900+72.6%$147/sqft |
Source:  GASAOR #652099 Report a problem GASAOR #652099 Report a problem | ||
| 6/30/2017 | Sold | $336,000+429.1%$85/sqft |
Source: GASAOR #561794 Report a problem | ||
| 9/22/2014 | Sold | $63,500$16/sqft |
Source: Public Record Report a problem | ||
Public tax history
| Year | Property taxes | Tax assessment |
|---|---|---|
| 2025 | $4,610 +18.6% | $506,600 +16% |
| 2024 | $3,887 | $436,700 |
| 2023 | $3,887 +15.6% | $436,700 +19.5% |
| 2022 | $3,362 | $365,400 |
| 2021 | $3,362 +3.2% | $365,400 |
| 2020 | $3,258 | $365,400 +6.6% |
| 2019 | $3,258 -1.4% | $342,900 +0.7% |
| 2018 | $3,303 | $340,500 |
| 2017 | $3,303 +25.2% | $340,500 +22.6% |
| 2016 | $2,638 +247.1% | $277,700 +247.1% |
| 2015 | $760 | $80,000 |
Find assessor info on the county website
Neighborhood: 24401
Nearby homes
- $508,9003 bd3 ba1.8k sqft112 Beauregard Dr, Staunton, VA 24401Off Market
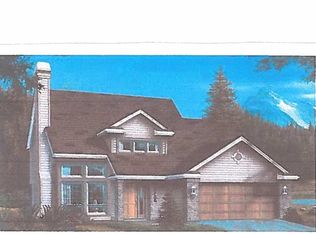
- $392,9003 bd2 ba1.6k sqft108 Beauregard Dr, Staunton, VA 24401Off Market

- $473,3005 bd3 ba2.3k sqft114 Beauregard Dr, Staunton, VA 24401Off Market
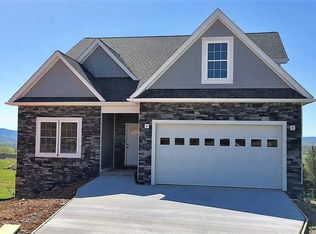
- $466,8003 bd3 ba1.8k sqft104 Beauregard Dr, Staunton, VA 24401Off Market
- $333,5003 bd2 ba1.5k sqft121 Beauregard Dr, Staunton, VA 24401Sold
- $477,2003 bd2 ba2.1k sqft116 Beauregard Dr, Staunton, VA 24401Off Market
- $374,5003 bd2 ba1.4k sqft113 Beauregard Dr, Staunton, VA 24401Off Market
- $436,7003 bd3 ba1.9k sqft115 Beauregard Dr, Staunton, VA 24401Off Market
Nearby schools
GreatSchools rating
- 10/10Thomas C. Mcswain Elementary SchoolGrades: K-5Distance: 2.7 mi
- 5/10Shelburne Middle SchoolGrades: 6-8Distance: 4.6 mi
- 4/10Staunton High SchoolGrades: 9-12Distance: 2.3 mi
Schools provided by the listing agent
- Elementary: T.C. McSwain
- Middle: Shelburne
- High: Staunton
Source: CAAR. This data may not be complete. We recommend contacting the local school district to confirm school assignments for this home.


Get pre-qualified for a loan
At Zillow Home Loans, we can pre-qualify you in as little as 5 minutes with no impact to your credit score.An equal housing lender. NMLS #10287.
Sell for more on Zillow
Get a Zillow Showcase℠ listing at no additional cost and you could sell for .
$612,400
2% more
+$12,248
With Zillow Showcase(estimated)
$624,648
- Virginia
- Staunton City
- Staunton
- 24401
- 110 Beauregard Dr
Nearby cities
Nearby zip codes
Other Staunton Topics
