Welcome to your modern mountain-view retreat in the highly coveted Olde South Village subdivision! This meticulously maintained 2018-built ranch-style home offers the ultimate in one-level living with a bright, open-concept floor plan designed for effortless entertaining. Step inside to find soaring vaulted ceilings, 9' walls, and stunning hardwood and ceramic tile flooring throughout—completely carpet-free! The gourmet kitchen is a chef’s dream, featuring sleek granite countertops, crisp white cabinetry, premium stainless steel appliances, and a functional center island. Retreat to the spacious primary suite, complete with a dual vanity and a custom-tiled walk-in shower. The exterior is equally impressive, boasting a 2-car attached garage with upgraded interlocking tile floors and an extended driveway. Relax on the elevated back deck and soak in the Blue Ridge Mountain views and the neighborhood's "Silent Zone" tranquility. Located just minutes from historic downtown Staunton, Gypsy Hill Park, and top-rated schools, this home combines small-town charm with modern efficiency. Low HOA fees include walking trails and common area maintenance. Don't miss this move-in-ready gem—schedule your tour today!
Sold for $333,500
$333,500
121 Beauregard Dr, Staunton, VA 24401
3beds
1,519sqft
Single Family Residence
Built in 2018
8,712 Square Feet Lot
$333,900 Zestimate®
$220/sqft
$2,226 Estimated rent
Home value
$333,900
Estimated sales range
Not available
$2,226/mo
Zestimate® history
Owner options
List your home for rent
$2,226/mo
Rent Zestimate®
Find your next renter with Zillow Rental Manager. Plus, with online applications, you can quickly screen prospective tenants – for free.
$2,226/mo
Rent Zestimate®
Refinance and save
$2,385/mo
Est. payment
Refinancing to a lower rate could help reduce your monthly payments and save thousands over the life of the loan.
$2,385/mo
Est. payment
Explore your selling options
Work with a Zillow partner agent
Leverage their expertise and Zillow's premium Showcase listings to get your home seen by more buyers.
Get startedList with your own agent
Get your home in front of millions of buyers by listing it on Zillow.
Learn how to do itSell it yourself
Take full control of how buyers see your home on Zillow by listing For Sale by Owner (FSBO).
List your homeWhat's special
Zillow last checked:
Listing updated:
Listed by:
Oleksii Humaniuk 540-830-9017,
RE/MAX Performance Realty
Bought with:
Stephanie Alibakhshi
The Hogan Group Real Estate
Source: Bright MLS,MLS#: VASC2000814
Facts & features
Interior
Bedrooms & bathrooms
- Bedrooms: 3
- Bathrooms: 2
- Full bathrooms: 2
- Main level bathrooms: 2
- Main level bedrooms: 3
Rooms
- Room types: Living Room, Bedroom 2, Bedroom 3, Kitchen, Bedroom 1, Laundry, Bathroom 1, Bathroom 2
Bedroom 1
- Level: Main
Bedroom 2
- Level: Main
Bedroom 3
- Level: Main
Bathroom 1
- Level: Main
Bathroom 2
- Level: Main
Kitchen
- Level: Main
Laundry
- Level: Main
Living room
- Level: Main
Heating
- Heat Pump, Electric
Cooling
- Heat Pump, Electric
Appliances
- Included: Electric Water Heater
- Laundry: Main Level, Laundry Room
Features
- 9'+ Ceilings
- Flooring: Hardwood
- Has basement: No
- Has fireplace: No
Interior area
- Total structure area: 1,519
- Total interior livable area: 1,519 sqft
- Finished area above ground: 1,519
Property
Parking
- Total spaces: 2
- Parking features: Garage Faces Side, Attached
- Attached garage spaces: 2
- Details: Garage Sqft: 441
Accessibility
- Accessibility features: None
Features
- Levels: One
- Stories: 1
- Pool features: None
- Has view: Yes
- View description: Mountain(s)
Lot
- Size: 8,712 Square Feet
Details
- Additional structures: Above Grade
- Parcel number: 100712
- Zoning: R-4
- Special conditions: Standard
Construction
Type & style
- Home type: SingleFamily
- Architectural style: Ranch/Rambler
- Property subtype: Single Family Residence
Materials
- Block, Composition
- Foundation: Block
- Roof: Composition
Condition
- Excellent
- New construction: No
- Year built: 2018
Utilities & green energy
- Sewer: Private Sewer
- Water: Public
- Utilities for property: Cable
Community & HOA
Community
- Subdivision: None Available
HOA
- Has HOA: Yes
- HOA fee: $370 annually
Location
- Region: Staunton
Financial & listing details
- Price per square foot: $220/sqft
- Tax assessed value: $373,100
- Annual tax amount: $3,395
- Date on market: 3/3/2026
- Listing agreement: Exclusive Right To Sell
- Ownership: Fee Simple
Price history
| Date | Event | Price |
|---|---|---|
| 6/15/2026 | Sold | $333,500+1.1%$220/sqft |
Source:  Bright MLS #VASC2000814 Report a problem Bright MLS #VASC2000814 Report a problem | ||
| 5/19/2026 | Contingent | $330,000$217/sqft |
Source: Bright MLS #VASC2000814 Report a problem | ||
| 5/18/2026 | Pending sale | $330,000$217/sqft |
Source:  CAAR #673861 Report a problem CAAR #673861 Report a problem | ||
| 5/5/2026 | Price change | $330,000-2.9%$217/sqft |
Source: Bright MLS #VASC2000814 Report a problem | ||
| 4/6/2026 | Price change | $340,000-1.4%$224/sqft |
Source: CAAR #673861 Report a problem | ||
| 3/23/2026 | Price change | $345,000-1.4%$227/sqft |
Source: Bright MLS #VASC2000814 Report a problem | ||
| 3/3/2026 | Listed for sale | $350,000+29.6%$230/sqft |
Source: CAAR #673861 Report a problem | ||
| 3/23/2021 | Sold | $270,000+1.9%$178/sqft |
Source: eXp Realty #60678320 Report a problem | ||
| 1/22/2021 | Pending sale | $265,000$174/sqft |
Source: CAAR #612119 Report a problem | ||
| 1/1/2021 | Listed for sale | $265,000-6.7%$174/sqft |
Source: CAAR #612119 Report a problem | ||
| 11/16/2020 | Listing removed | $284,000$187/sqft |
Source: EXP REALTY LLC - ASHBURN #607772 Report a problem | ||
| 10/22/2020 | Price change | $284,000-0.2%$187/sqft |
Source: EXP REALTY LLC - ASHBURN #607772 Report a problem | ||
| 10/13/2020 | Price change | $284,500-0.2%$187/sqft |
Source: EXP REALTY LLC - ASHBURN #607772 Report a problem | ||
| 9/21/2020 | Price change | $285,000-1.6%$188/sqft |
Source: EXP REALTY LLC - ASHBURN #607772 Report a problem | ||
| 9/11/2020 | Price change | $289,500-2.4%$191/sqft |
Source: EXP REALTY LLC - ASHBURN #607772 Report a problem | ||
| 8/27/2020 | Listed for sale | $296,500+24.1%$195/sqft |
Source: EXP REALTY LLC - ASHBURN #607772 Report a problem | ||
| 6/28/2019 | Sold | $239,000+298.3%$157/sqft |
Source: Public Record Report a problem | ||
| 5/17/2019 | Sold | $60,000$39/sqft |
Source: Public Record Report a problem | ||
Public tax history
| Year | Property taxes | Tax assessment |
|---|---|---|
| 2025 | $2,983 +12.9% | $327,800 +10.4% |
| 2024 | $2,642 | $296,900 |
| 2023 | $2,642 +17.3% | $296,900 +21.2% |
| 2022 | $2,253 | $244,900 |
| 2021 | $2,253 +4.5% | $244,900 |
| 2020 | $2,157 +17.9% | $244,900 +27.2% |
| 2019 | $1,830 +243% | $192,600 +250.2% |
| 2018 | $534 | $55,000 |
| 2017 | $534 +2.2% | $55,000 |
| 2016 | $522 -0.1% | $55,000 |
| 2015 | $523 | $55,000 |
Find assessor info on the county website
Neighborhood: 24401
Nearby homes
- $388,0003 bd2 ba1.5k sqft111 Beauregard Dr, Staunton, VA 24401Off Market

- $374,5003 bd2 ba1.4k sqft113 Beauregard Dr, Staunton, VA 24401Off Market
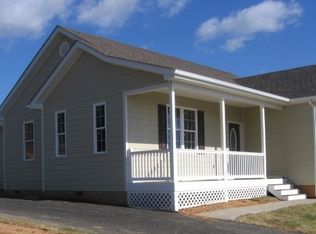
- $399,9003 bd2 ba1.6k sqft109 Beauregard Dr, Staunton, VA 24401Sold
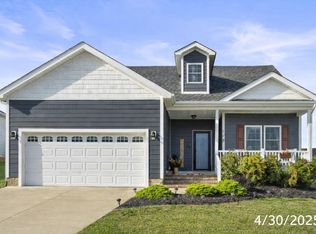
- $436,7003 bd3 ba1.9k sqft115 Beauregard Dr, Staunton, VA 24401Off Market

- $383,3003 bd2 ba1.5k sqft107 Beauregard Dr, Staunton, VA 24401Off Market
- $392,9003 bd2 ba1.6k sqft108 Beauregard Dr, Staunton, VA 24401Off Market
- $583,0004 bd3 ba3.9k sqft110 Beauregard Dr, Staunton, VA 24401Sold
- $437,4003 bd2 ba2k sqft110 Chamberlain Dr, Staunton, VA 24401Off Market
Nearby schools
GreatSchools rating
- 10/10Thomas C. Mcswain Elementary SchoolGrades: K-5Distance: 2.7 mi
- 5/10Shelburne Middle SchoolGrades: 6-8Distance: 4.6 mi
- 4/10Staunton High SchoolGrades: 9-12Distance: 2.4 mi
Schools provided by the listing agent
- District: Staunton City Public Schools
Source: Bright MLS. This data may not be complete. We recommend contacting the local school district to confirm school assignments for this home.


Get pre-qualified for a loan
At Zillow Home Loans, we can pre-qualify you in as little as 5 minutes with no impact to your credit score.An equal housing lender. NMLS #10287.
Sell for more on Zillow
Get a Zillow Showcase℠ listing at no additional cost and you could sell for .
$333,900
2% more
+$6,678
With Zillow Showcase(estimated)
$340,578
- Virginia
- Staunton City
- Staunton
- 24401
- 121 Beauregard Dr
Nearby cities
Nearby zip codes
Other Staunton Topics
