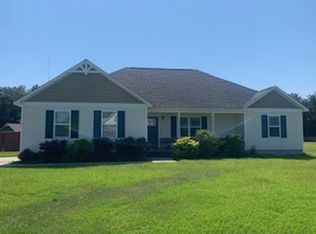
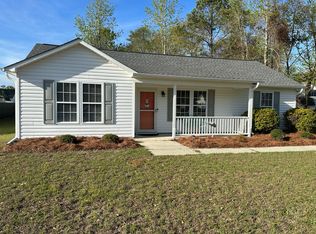
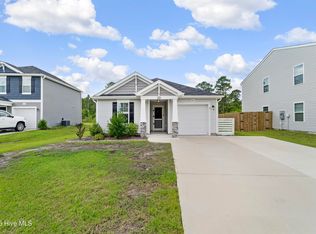
Welcome to 110 Belvedere Dr in the Neighborhoods of Holly Ridge! This beautiful 3-bedroom, 2-bathroom home offers comfortable coastal living in a convenient location between Jacksonville and Wilmington. The open floor plan creates a spacious, inviting feel and is perfect for both everyday living and entertaining.
The home features a two-car garage, fenced-in backyard, and a functional open-concept living area that makes the most of the space. With three bedrooms and two full bathrooms, there is plenty of room for family, guests, a home office, or your favorite hobbies.
Location is a major highlight! Enjoy being just minutes from the beautiful Topsail Island beaches, with easy access to shopping, dining, and all that Holly Ridge and Surf City have to offer. For military families, the home is approximately 12 miles to Stone Bay/MARSOC, 14 miles to the Camp Lejeune Sneads Ferry Back Gate, and 21 miles to MCAS New River.
Whether you're looking for a comfortable primary residence, a convenient home for military life, or a coastal getaway, 110 Belvedere Dr offers the ideal combination of comfort, convenience, and location.
House for rent
$2,100/moFees may apply
110 Belvedere Dr, Holly Ridge, NC 28445
3beds
--sqft
Price may not include required fees and charges. Learn more|
Singlefamily
Available Thu Oct 15 2026
Cats, dogs OK
Air conditioner, central air, heat pump
2 Garage spaces parking
Central, electric, forced air, heat pump
What's special
Open floor planFenced-in backyardTwo-car garageSpacious inviting feel
- 14 days |
- -- |
- -- |
Zillow last checked:
Listing updated:
Travel times

Let’s turn your rent into credit progress
Build credit history with every on-time payment and get credit for the payment you’re already making.
Facts & features
Interior
Bedrooms & bathrooms
- Bedrooms: 3
- Bathrooms: 2
- Full bathrooms: 2
Rooms
- Room types: Bedroom 1, Bedroom 2, Dining Room, Master Bedroom
Heating
- Central, Electric, Forced Air, Heat Pump
Cooling
- Air Conditioner, Central Air, Heat Pump
Appliances
- Included: Dishwasher, Electric Oven, Electric Range, Garbage Disposal, Refrigerator, Vented Exhaust Fan
Features
- Eat-in Kitchen, High Ceilings
Property
Parking
- Total spaces: 2
- Parking features: Garage, Off Street
- Has garage: Yes
- Details: Contact manager
Features
- Exterior features: Cluster Mailboxes, Maintenance Common Areas, Maintenance Grounds, Maintenance Roads
- Pool features: Contact manager
Lot
- Features: Interior Lot, Level
Details
- Additional structures: Garage(s)
- Parcel number: 067198
Construction
Type & style
- Home type: SingleFamily
- Property subtype: SingleFamily
Condition
- Year built: 2006
Community & HOA
Location
- Region: Holly Ridge
Financial & listing details
- Lease term: Contact For Details
Nearby apartments for rent

Price history
| Date | Event | Price |
|---|---|---|
| 9/2/2026 | Listed for rent | $2,100+100% |
Source: Hive MLS #100600729 Report a problem | ||
| 3/3/2026 | Sold | $303,000+1.3% |
Source:  Hive MLS #100549812 Report a problem Hive MLS #100549812 Report a problem | ||
| 1/25/2026 | Pending sale | $299,000 |
Source: Hive MLS #100549812 Report a problem | ||
| 1/17/2026 | Listed for sale | $299,000+84.6% |
Source: Hive MLS #100549812 Report a problem | ||
| 7/23/2018 | Sold | $162,000-3% |
Source: Hive MLS #100113419 Report a problem | ||
| 5/7/2018 | Pending sale | $167,000 |
Source: CENTURY 21 Sweyer & Associates #100113419 Report a problem | ||
| 4/30/2018 | Listed for sale | $167,000+30.5% |
Source: Century 21 Sweyer & Assoc. #100113419 Report a problem | ||
| 4/8/2014 | Listing removed | $1,050 |
Source: Coastal Area Rentals of NC Report a problem | ||
| 1/9/2014 | Listed for rent | $1,050 |
Source: Coastal Area Rentals of NC Report a problem | ||
| 7/31/2013 | Sold | $128,000 |
Source: Public Record Report a problem | ||
Neighborhood: 28445
Nearby schools
GreatSchools rating
- 10/10Coastal ElementaryGrades: K-5Distance: 4.9 mi
- 7/10Dixon MiddleGrades: 6-8Distance: 8.5 mi
- 5/10Dixon HighGrades: 9-12Distance: 8.7 mi